Leave a Message

By providing your contact information to Brian Burke CT, your personal information will be processed in accordance with Brian Burke CT's Privacy Policy. By checking the box(es) below, you expressly consent to receive marketing or promotional real estate communication from Brian Burke CT in the manner selected by you. For SMS text messages, message frequency varies. Message and data rates may apply. Consent is not a condition of purchase of any goods or services. You may opt out of receiving further communications from Brian Burke CT at any time. To opt out of receiving SMS text messages, reply STOP to unsubscribe. SMS text messaging is subject to our Terms of Use.

Thank you for your message. I will be in touch with you shortly.

56 Tumblebrook Drive
SEE ALL PHOTOS
56 Tumblebrook Drive
Courtesy of Coldwell Banker Realty
Pending

56 Tumblebrook Drive

56 Tumblebrook Drive, South Windsor, Connecticut 06074

$570,000
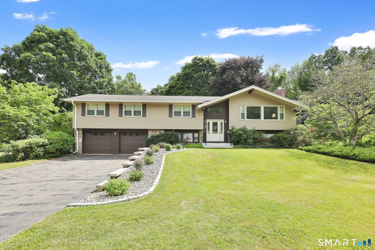
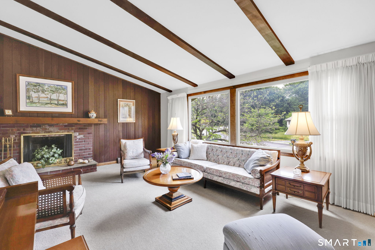
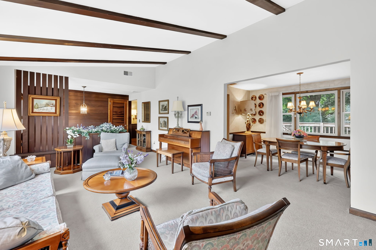
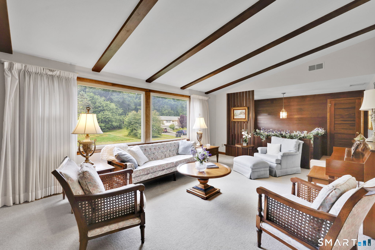
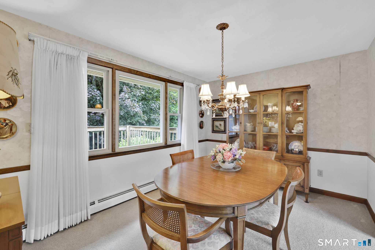
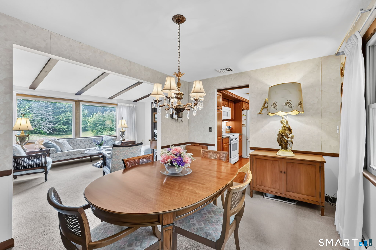
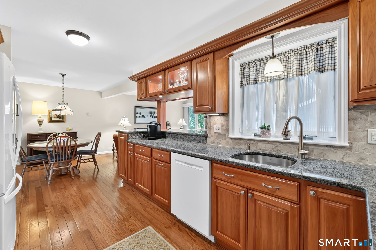
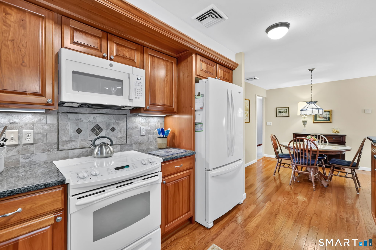
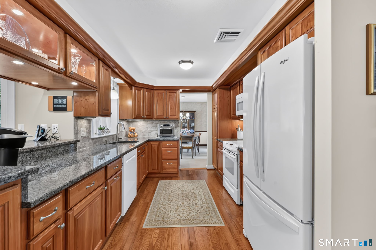
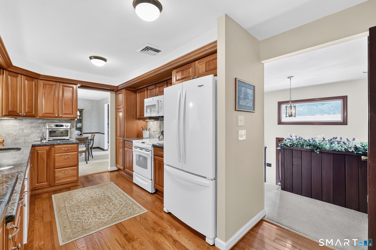
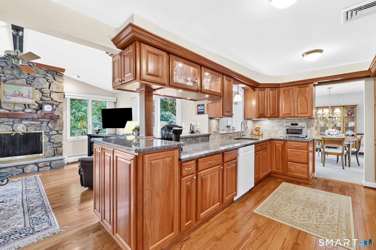
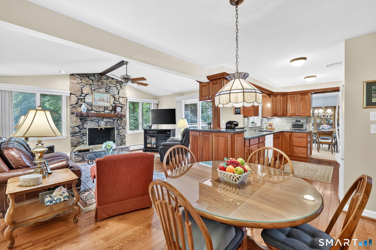
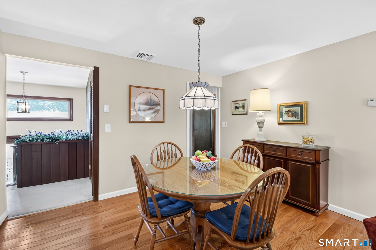
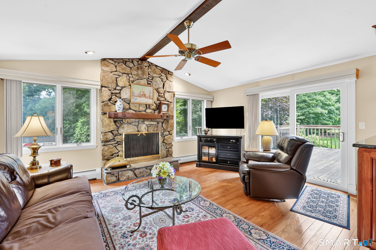
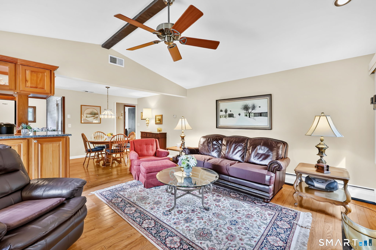
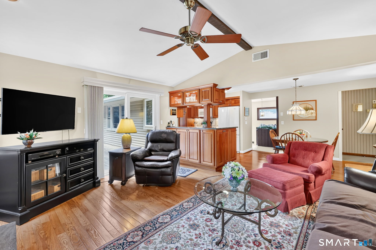
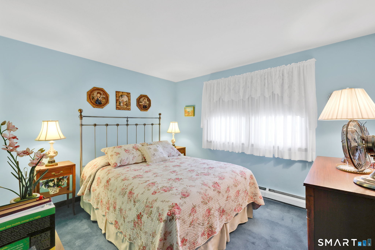
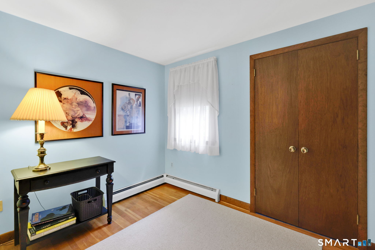
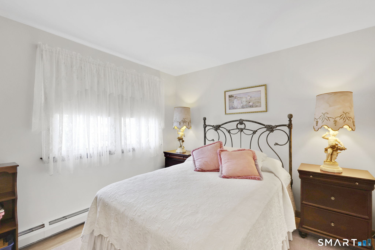
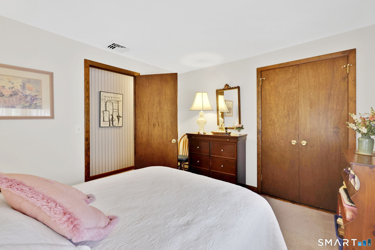
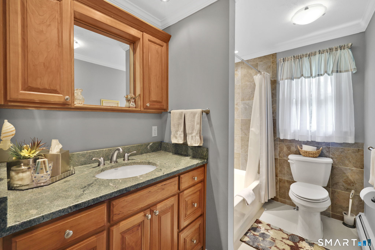
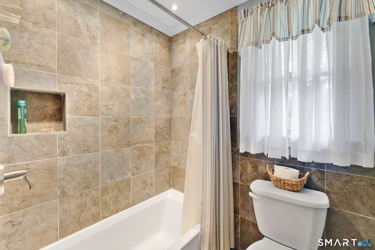
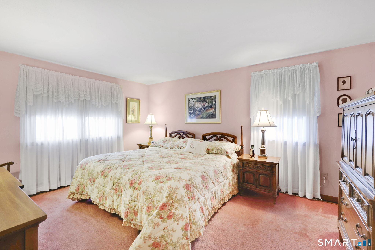
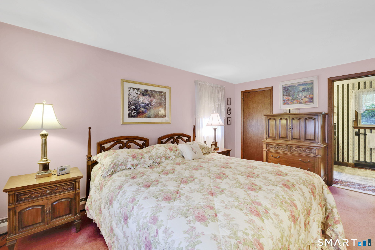
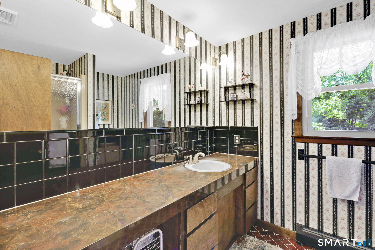
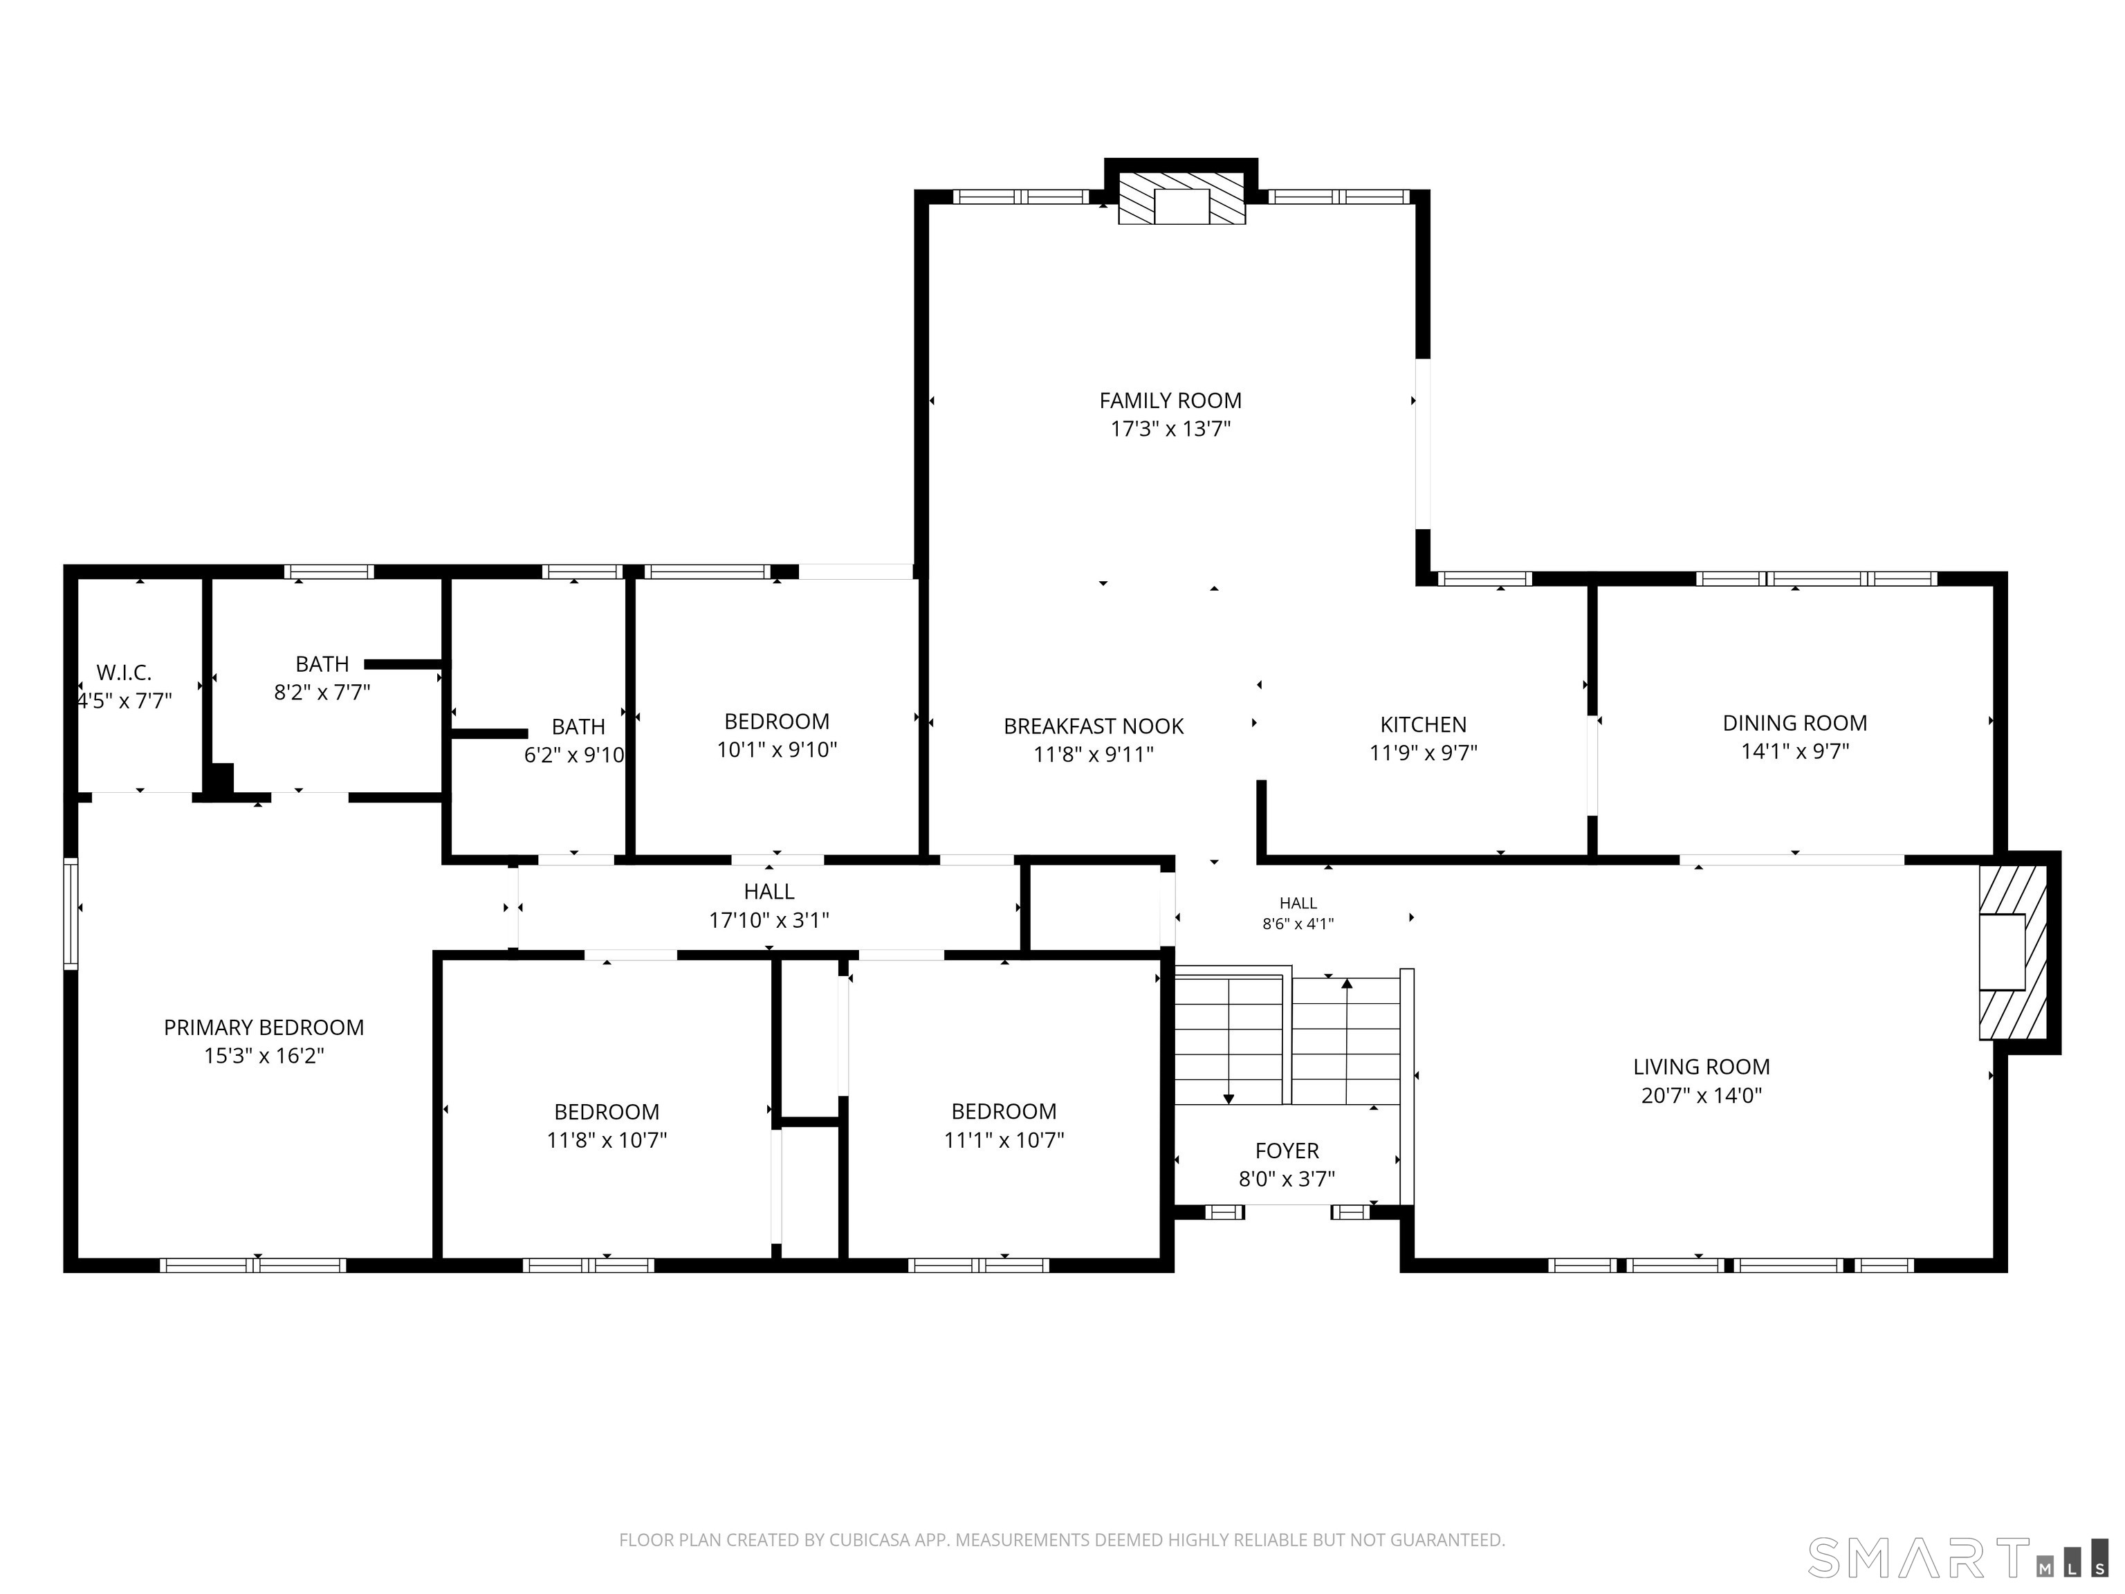
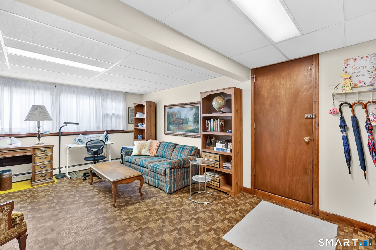
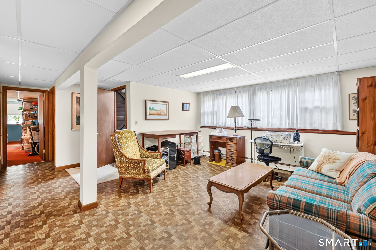
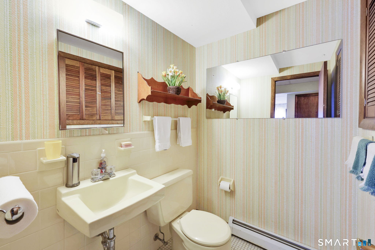
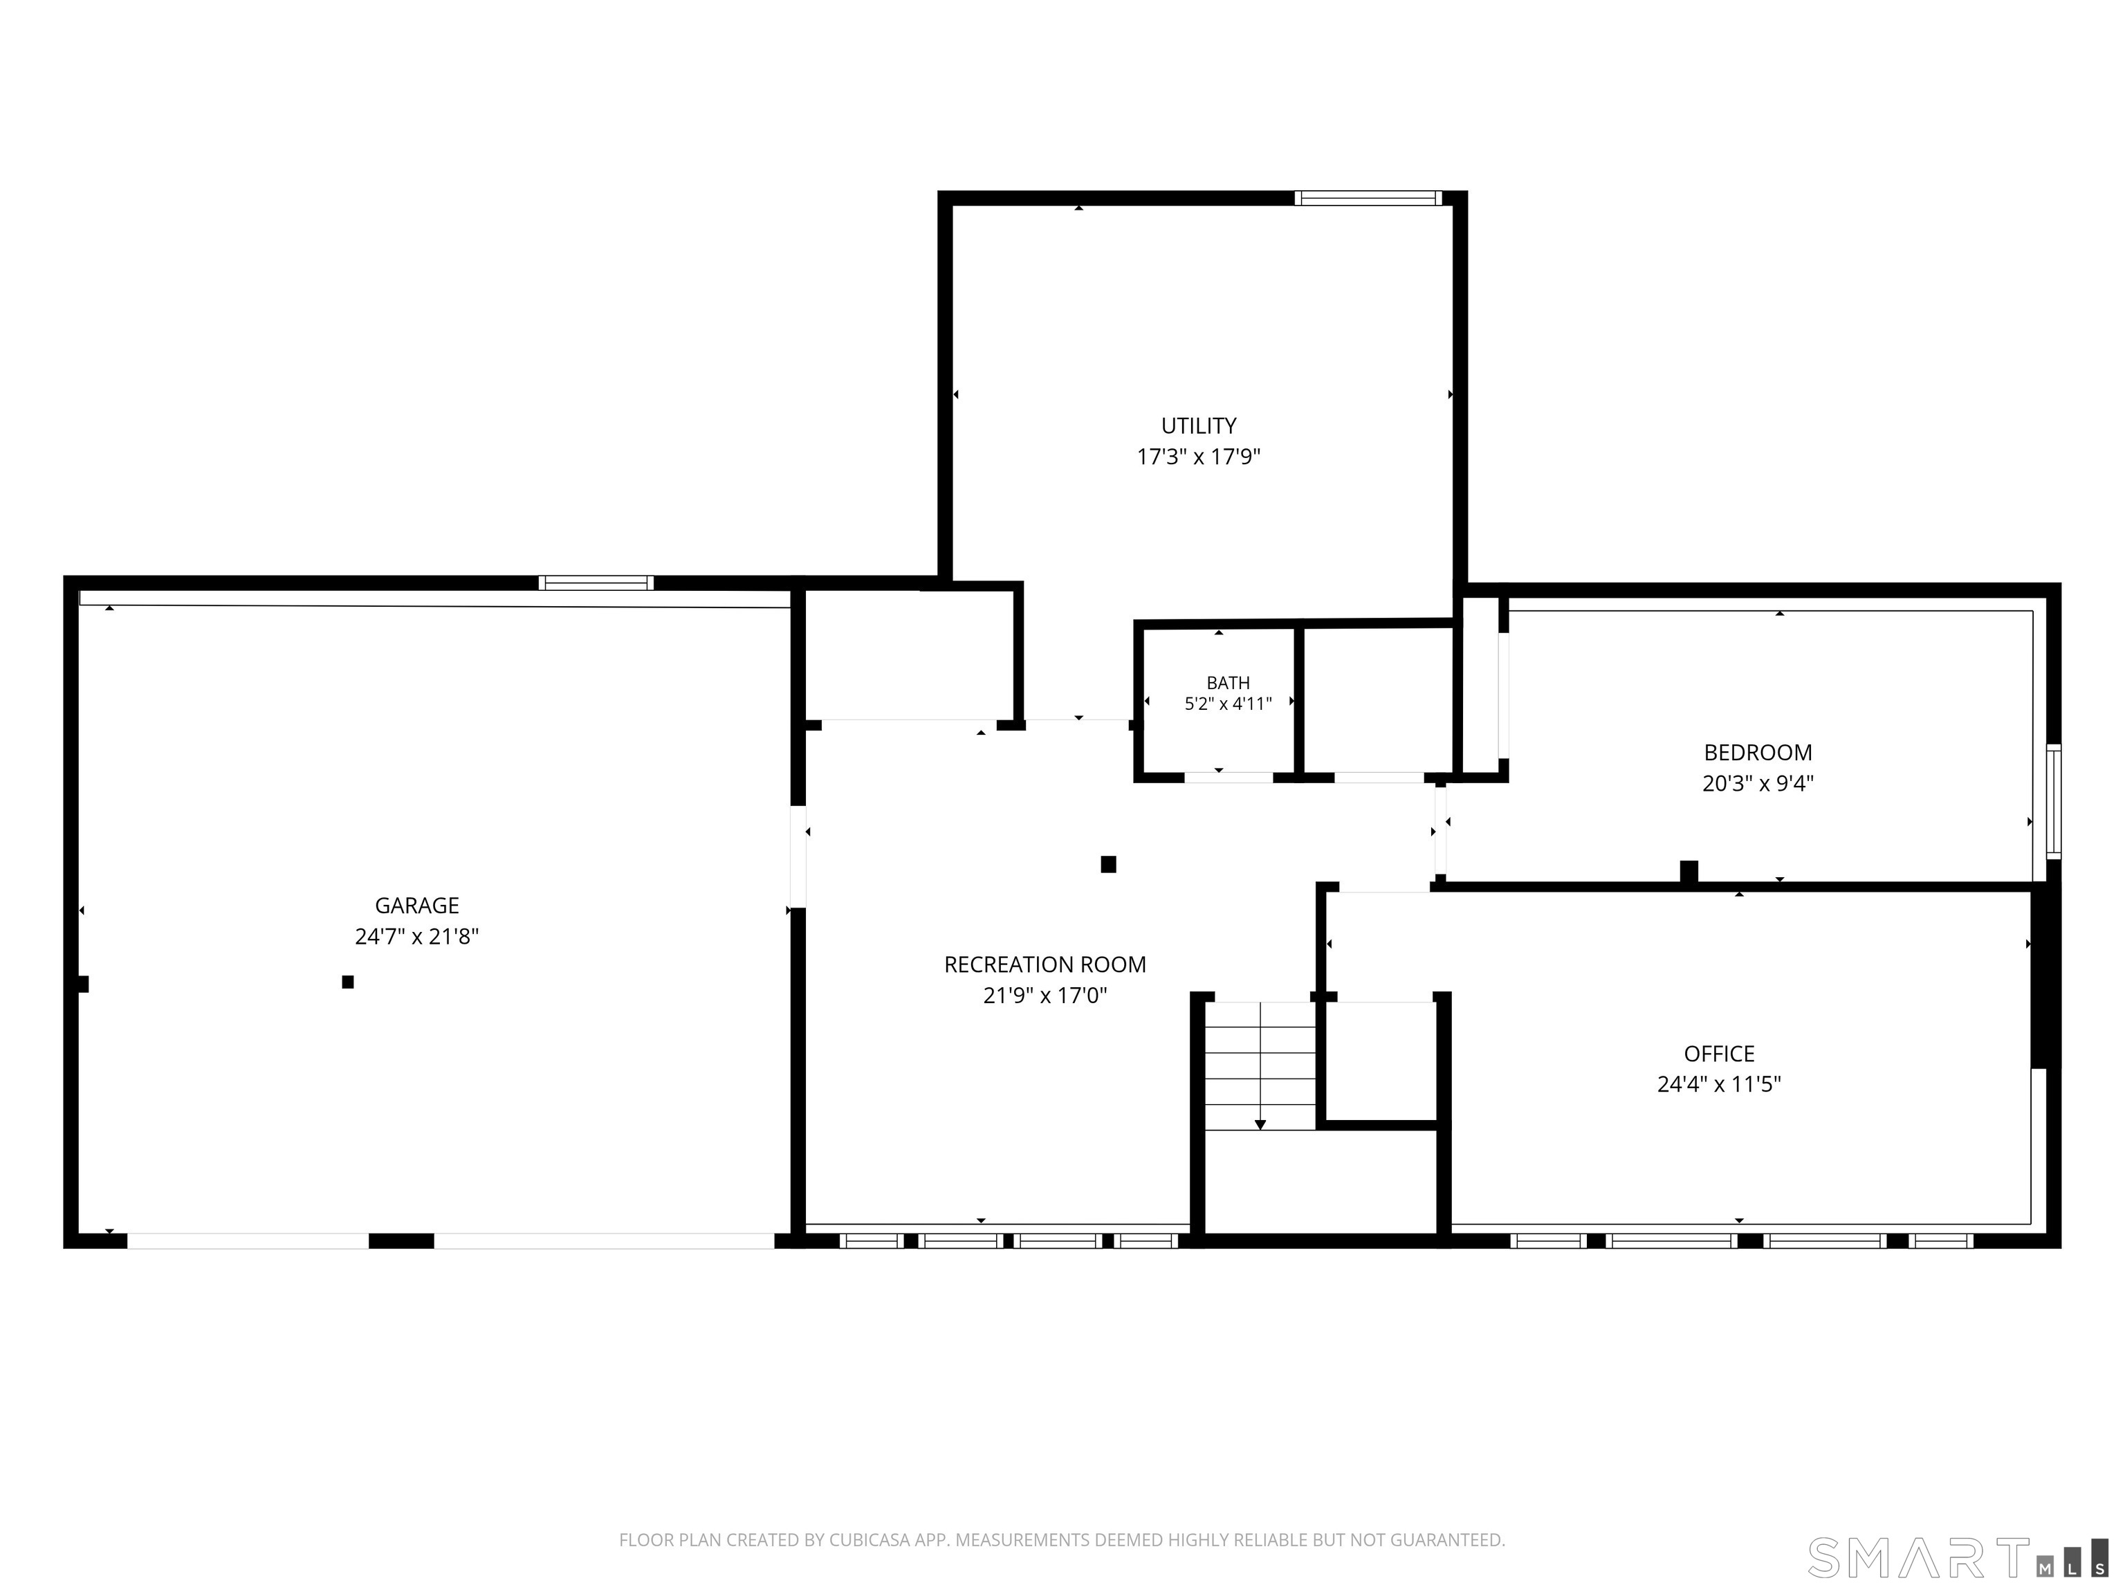
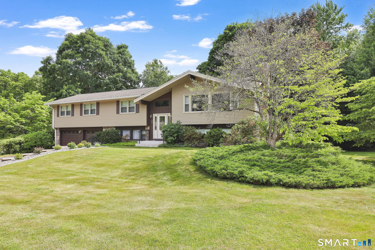
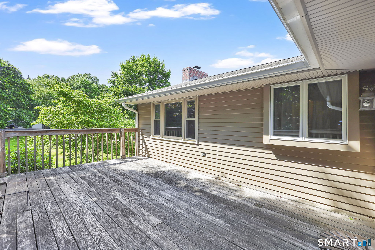
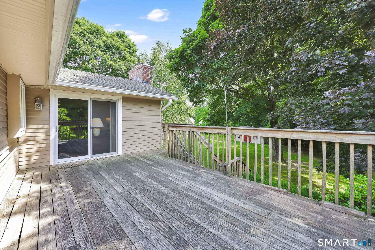
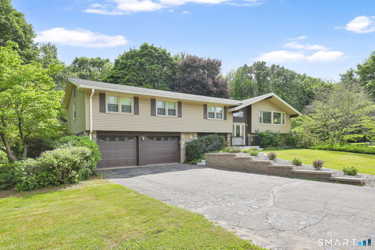
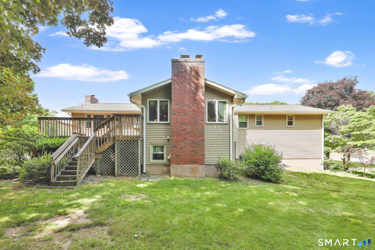
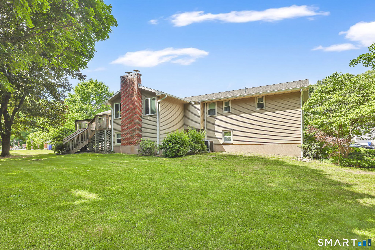
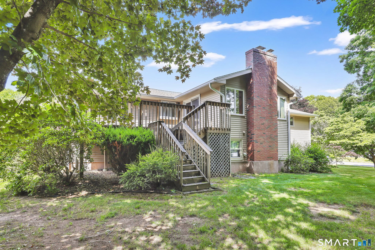
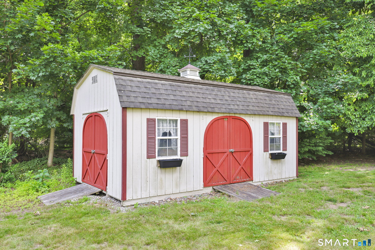
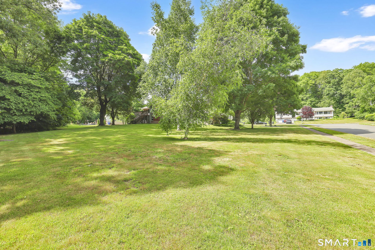
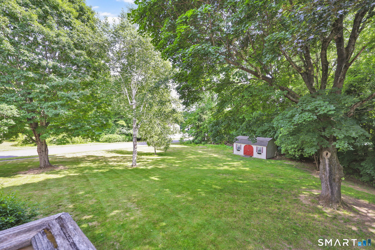
Beautifully maintained U&R Raised Ranch on a lush, private lot in one of South Windsor's desirable neighborhoods. Bright, airy, and thoughtfully updated, this home offers the perfect blend of comfort, quality craftsmanship, and versatile living space. Stunning kitchen and family room, designed with both everyday living and entertaining in mind. Kitchen features custom solid cherry cabinetry, highlighted by quality details including custom drawer construction and premium hardware. Elegant Blue Pearl Light granite countertops which complement the cabinetry, while rich solid maple flooring extends throughout both the kitchen and family room. Enhanced insulation with spray foam in the exterior walls provides added comfort and energy efficiency. Central air throughout main level. Sun-filled family room offers a beautiful stone fireplace, custom mood lighting, and direct access to the rear deck overlooking the backyard, creating a seamless indoor-outdoor living experience. The main level features four spacious bedrooms and two full baths, along with a bright living room accented by a fireplace. The finished lower level offers exceptional flexibility with a fifth bedroom, office, recreation/playroom, and half bath - ideal for guests, multi-generational living, a home business, or remote work needs. Beautifully landscaped yard, mature plantings, and storage shed. Conveniently located near schools, parks, shopping, restaurants, and major commuter routes.

5
beds

3
baths

3,257 Sq.Ft. LIVING AREA

0.94 Acres lot

Brian Burke

Brian Burke

Features & Amenities

Interior

  • total bedrooms5
  • Total bathrooms3
  • full bathrooms2
  • half bathroom1
  • Laundry room Lower Level
  • APPLIANCES Oven/Range, Microwave, Refrigerator, Dishwasher, Disposal, Washer, Dryer
  • other interior Features Auto Garage Door Opener, Cable - Available

Area & Lot

  • Status Pending
  • Living Area3,257 Sq.Ft.
  • Total Area3,257 Sq.Ft.
  • Lot Area0.94 Acres
  • MLS® ID24189166
  • TypeResidential
  • YEAR BUILT1973
  • NeighborhoodSouth Windsor
  • Architecture StylesRaised Ranch
  • Water FrontageNot Applicable
  • Elementary SchoolPhilip R. Smith
  • Middle SchoolEdwards
  • High SchoolSouth Windsor

Exterior

  • Garage Space2.0
  • water SourcePublic Water Connected
  • roofAsphalt Shingle
  • lot featuresLightly Wooded
  • parkingAttached Garage, Under House Garage
  • HEAT TYPEHot Water
  • AIR CONDITIONINGCentral Air
  • sewerPublic Sewer Connected
  • SubstructureConcrete
  • other exterior FeaturesShed, Deck

Financial

  • Sales Price$570,000
  • Real Estate Tax $11,662/yr
  • Zoning AA30
image

Schedule a Showing

We would love to show you our beautiful property. Please select your preferred date and time below. An agent will be in touch shortly to confirm your appointment.

Schedule a Showing

We would love to show you our beautiful property. Please select your preferred date and time below. An agent will be in touch shortly to confirm your appointment.

Thank you for your interest in 56 Tumblebrook Drive, South Windsor, Connecticut 06074. We are reviewing your request and will be in touch shortly!

Mortgage Calculator

Estimate your monthly mortgage payment, including the principal and interest, property taxes, and HOA. Adjust the values to generate a more accurate rate.

All estimates are provided for informational purposes only. Actual amounts may vary.
$0,000 Your Payment 20 15 65
$0,000 Your Payment

South Windsor

Explore

The Science of Success

With a foundation in analysis and strategy, every client experience is crafted to deliver clear answers and confident decisions in every transaction.

Follow Me on Instagram