Leave a Message

By providing your contact information to Brian Burke CT, your personal information will be processed in accordance with Brian Burke CT's Privacy Policy. By checking the box(es) below, you expressly consent to receive marketing or promotional real estate communication from Brian Burke CT in the manner selected by you. For SMS text messages, message frequency varies. Message and data rates may apply. Consent is not a condition of purchase of any goods or services. You may opt out of receiving further communications from Brian Burke CT at any time. To opt out of receiving SMS text messages, reply STOP to unsubscribe. SMS text messaging is subject to our Terms of Use.

Thank you for your message. I will be in touch with you shortly.

36 Marjorie Lane
36 Marjorie Lane
36 Marjorie Lane
36 Marjorie Lane
36 Marjorie Lane
36 Marjorie Lane
36 Marjorie Lane
36 Marjorie Lane
36 Marjorie Lane
36 Marjorie Lane
36 Marjorie Lane
36 Marjorie Lane
36 Marjorie Lane
36 Marjorie Lane
36 Marjorie Lane
36 Marjorie Lane
36 Marjorie Lane
36 Marjorie Lane
36 Marjorie Lane
36 Marjorie Lane
36 Marjorie Lane
36 Marjorie Lane
36 Marjorie Lane
36 Marjorie Lane
36 Marjorie Lane
36 Marjorie Lane
36 Marjorie Lane
36 Marjorie Lane
36 Marjorie Lane
36 Marjorie Lane
36 Marjorie Lane
36 Marjorie Lane
36 Marjorie Lane
36 Marjorie Lane
36 Marjorie Lane
36 Marjorie Lane
36 Marjorie Lane
36 Marjorie Lane
SEE ALL PHOTOS
36 Marjorie Lane
36 Marjorie Lane
36 Marjorie Lane
36 Marjorie Lane
36 Marjorie Lane
36 Marjorie Lane
36 Marjorie Lane
36 Marjorie Lane
36 Marjorie Lane
36 Marjorie Lane
36 Marjorie Lane
36 Marjorie Lane
36 Marjorie Lane
36 Marjorie Lane
36 Marjorie Lane
36 Marjorie Lane
36 Marjorie Lane
36 Marjorie Lane
36 Marjorie Lane
36 Marjorie Lane
36 Marjorie Lane
36 Marjorie Lane
36 Marjorie Lane
36 Marjorie Lane
36 Marjorie Lane
36 Marjorie Lane
36 Marjorie Lane
36 Marjorie Lane
36 Marjorie Lane
36 Marjorie Lane
36 Marjorie Lane
36 Marjorie Lane
36 Marjorie Lane
36 Marjorie Lane
36 Marjorie Lane
36 Marjorie Lane
36 Marjorie Lane
36 Marjorie Lane
Courtesy of Coldwell Banker Realty
Pending

36 Marjorie Lane

36 Marjorie Lane, Vernon, CT 06066

$425,000
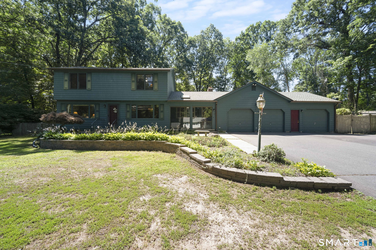
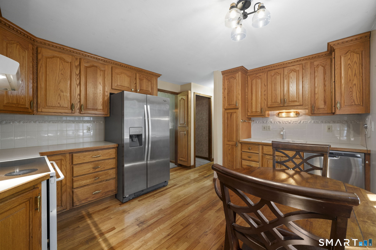
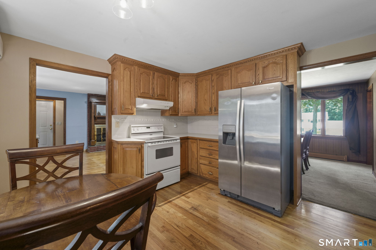
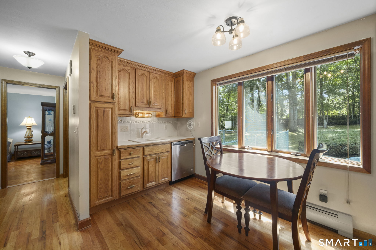
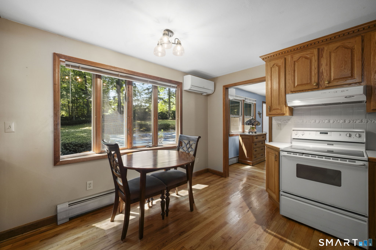
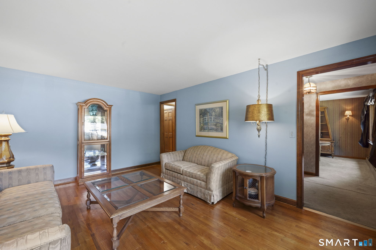
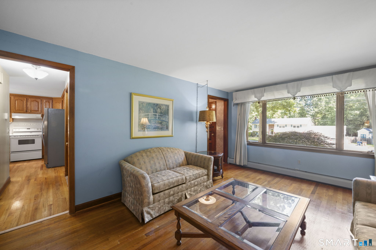
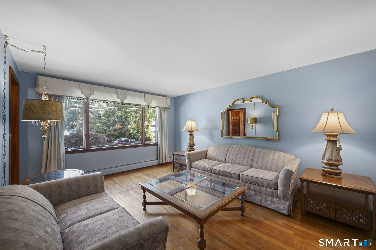
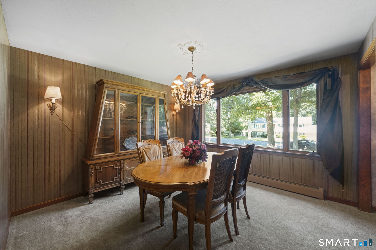
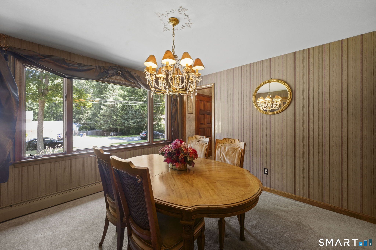
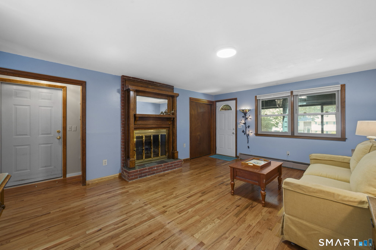
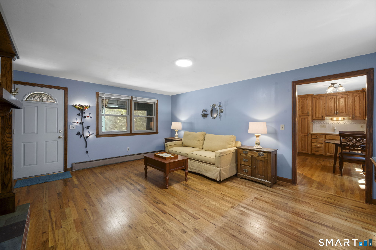
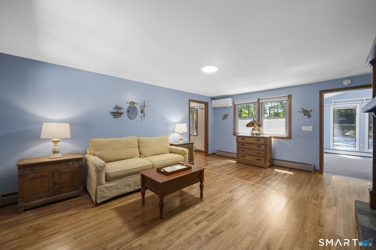
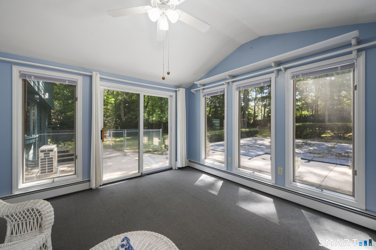
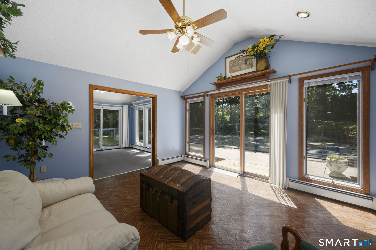
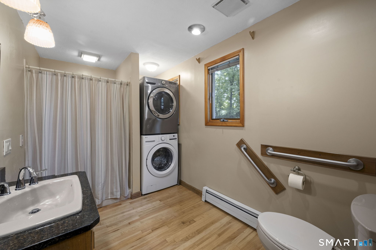
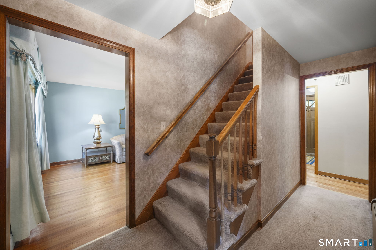
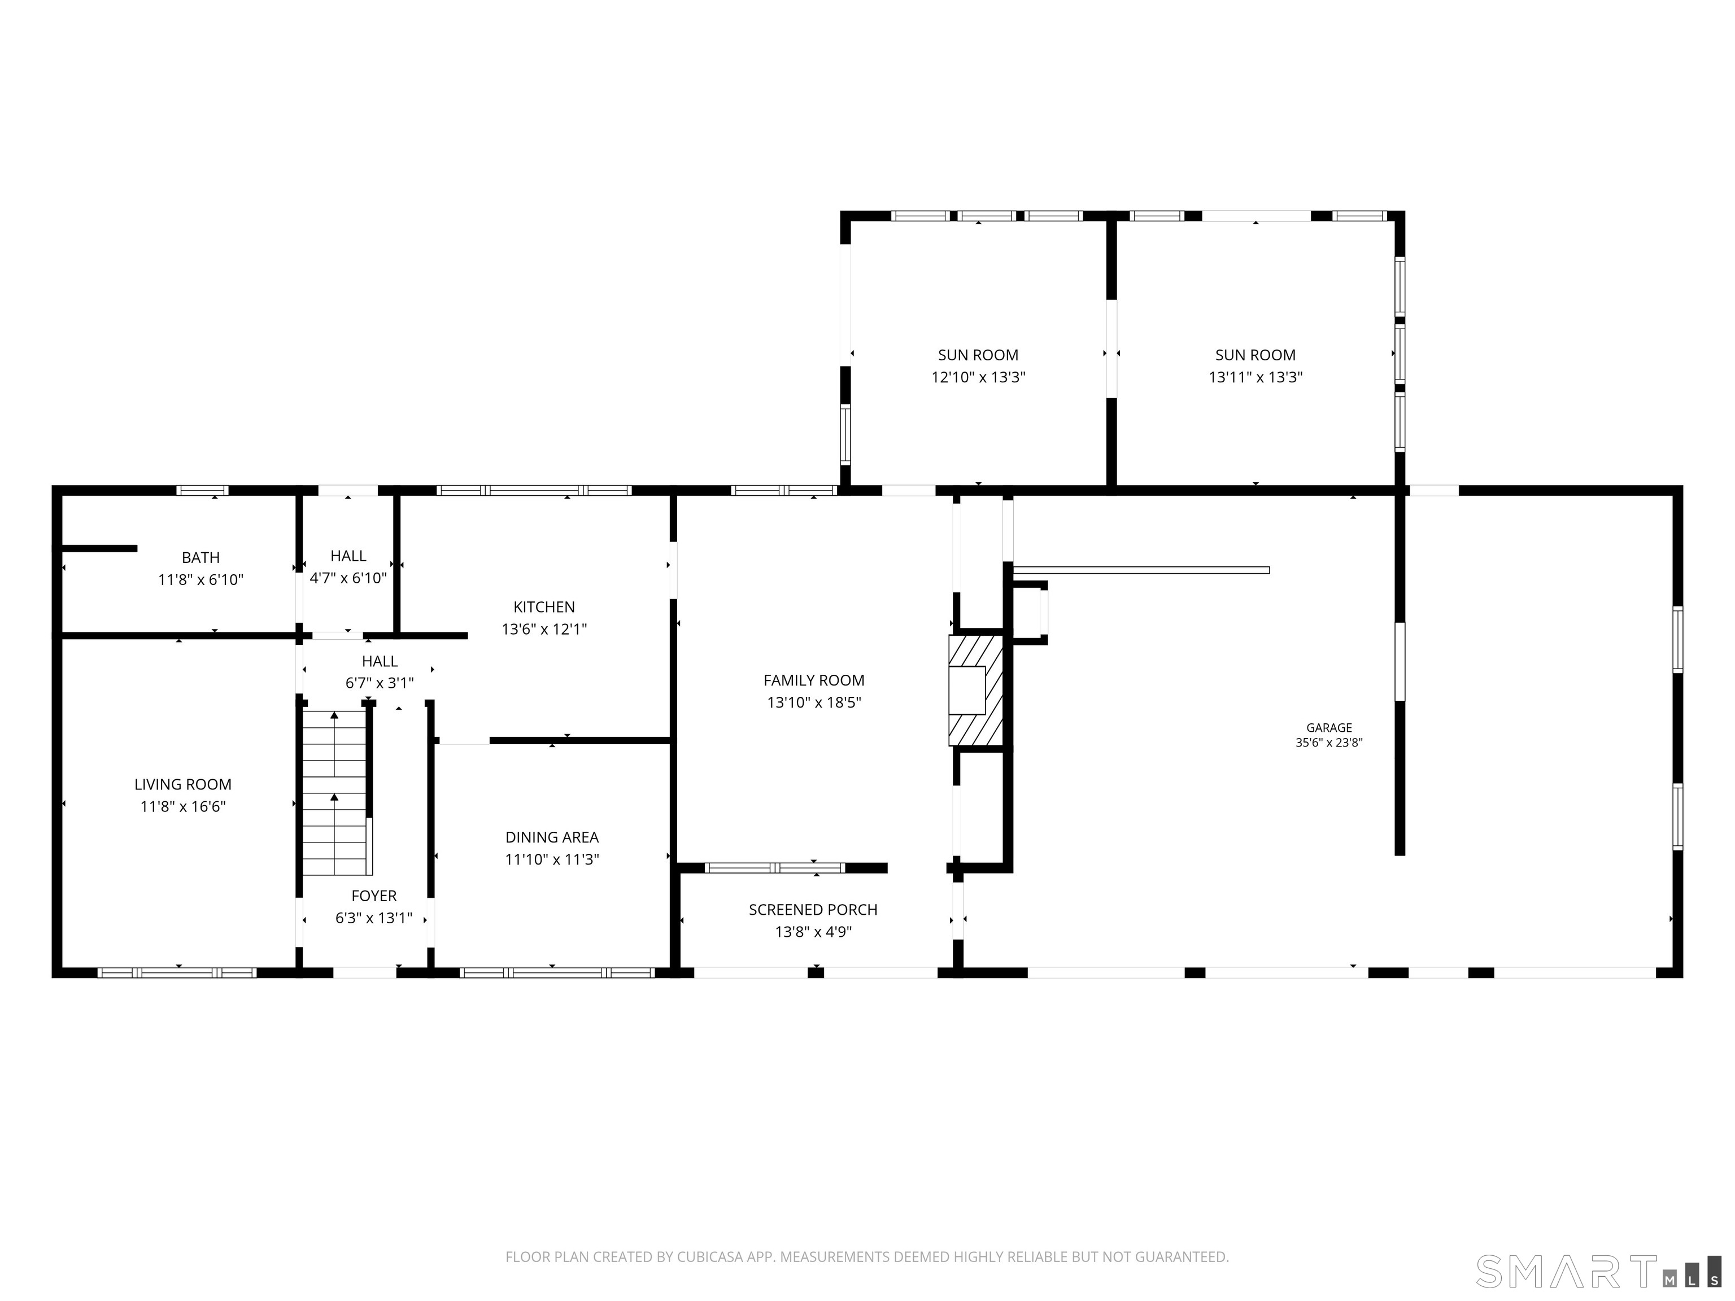
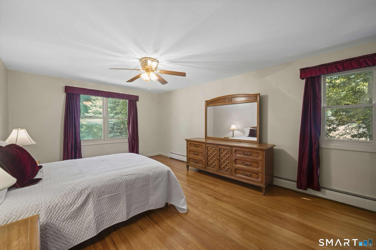
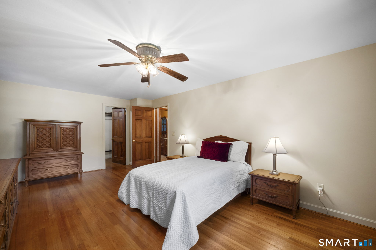
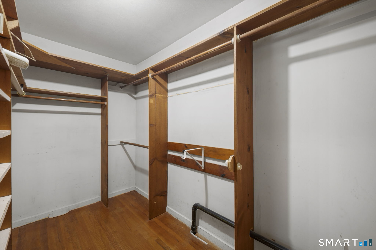
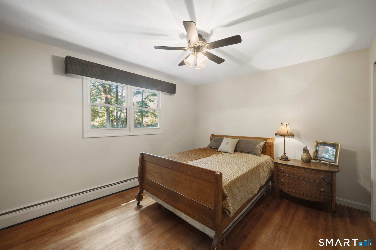
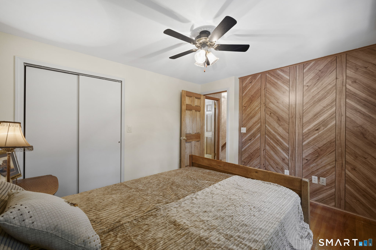
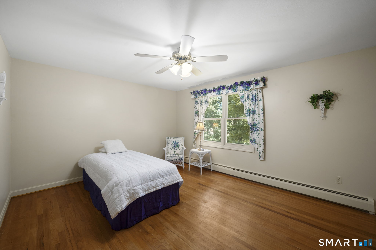
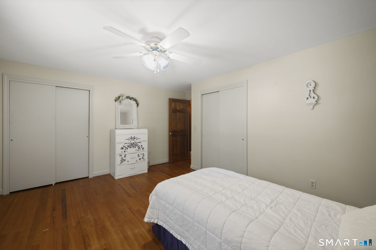
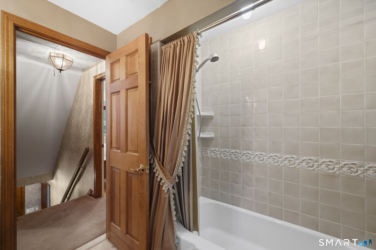
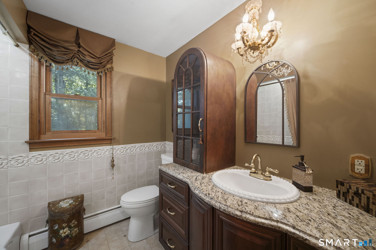
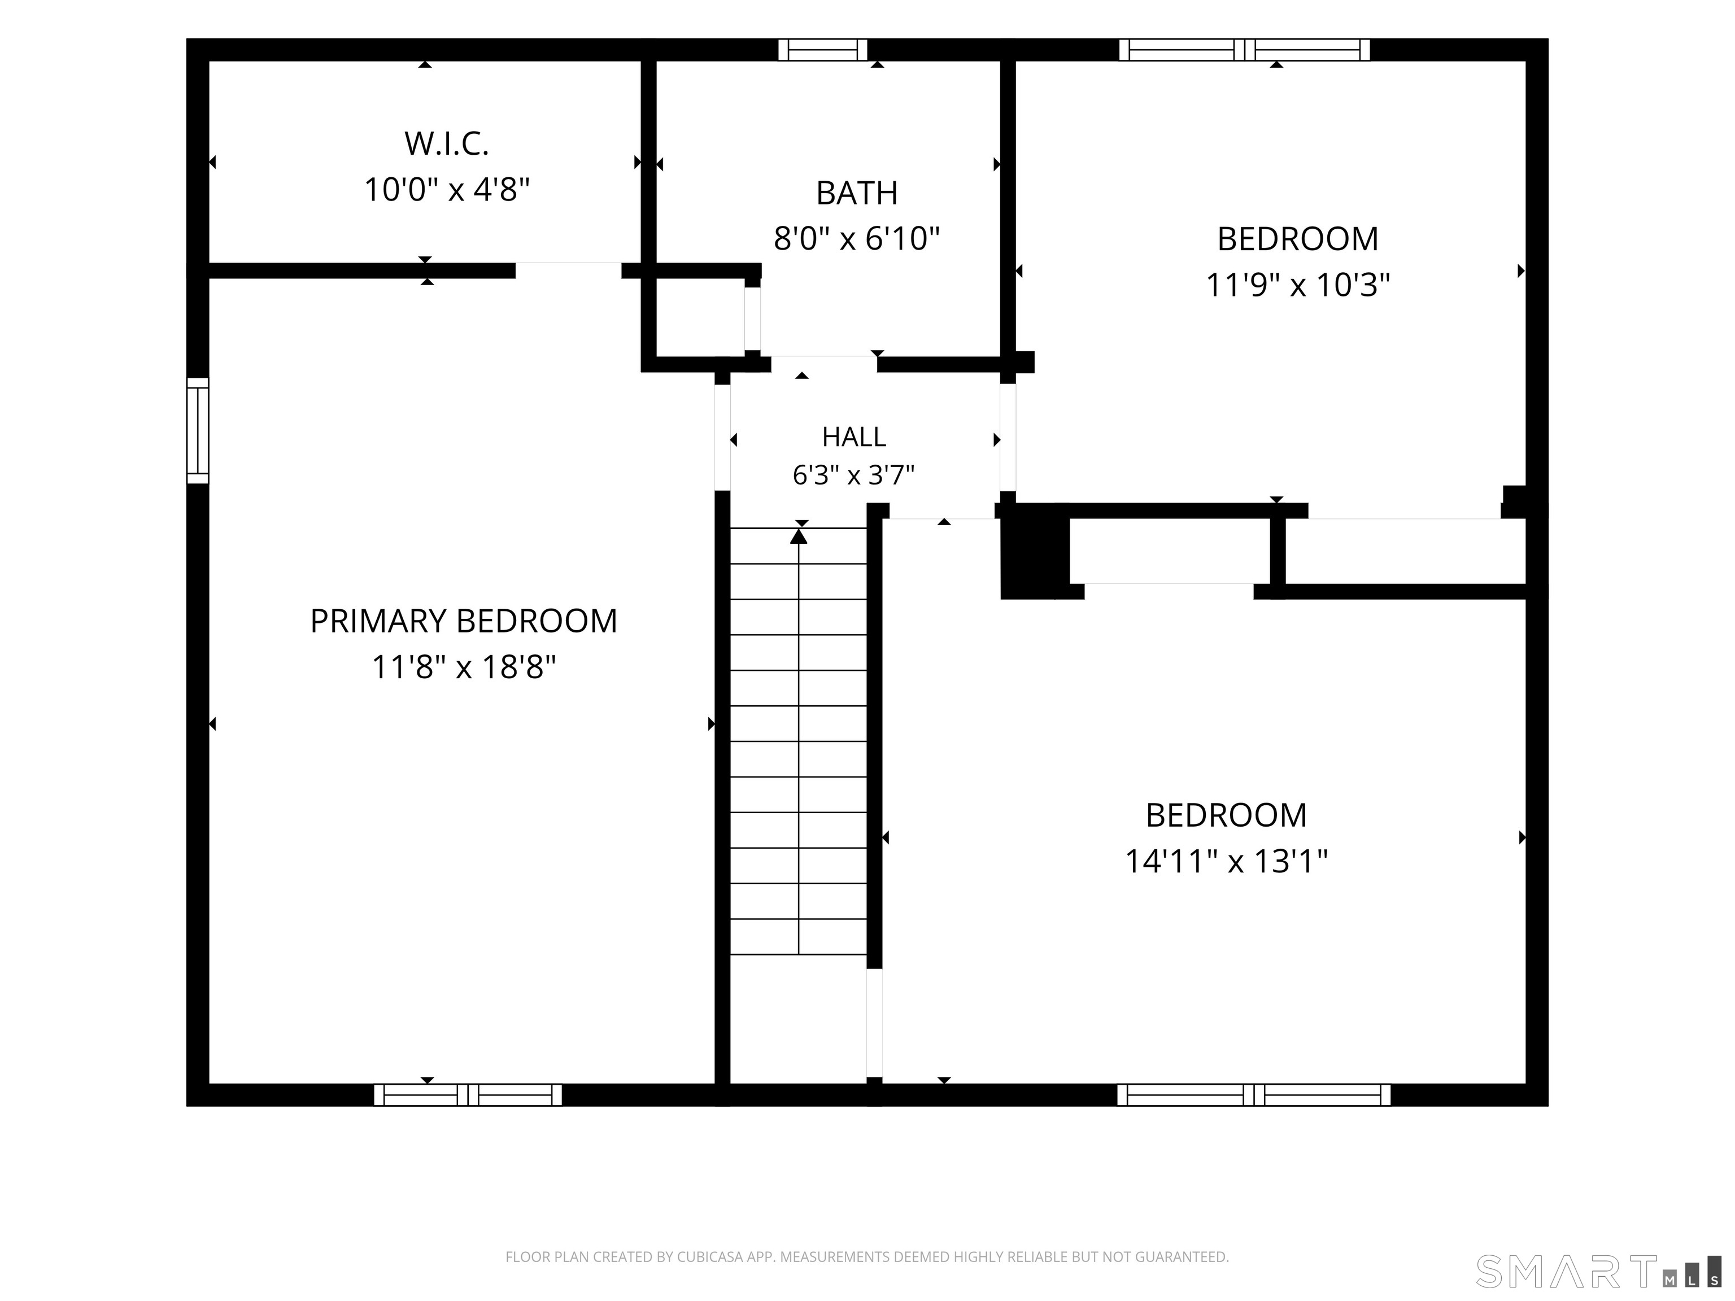
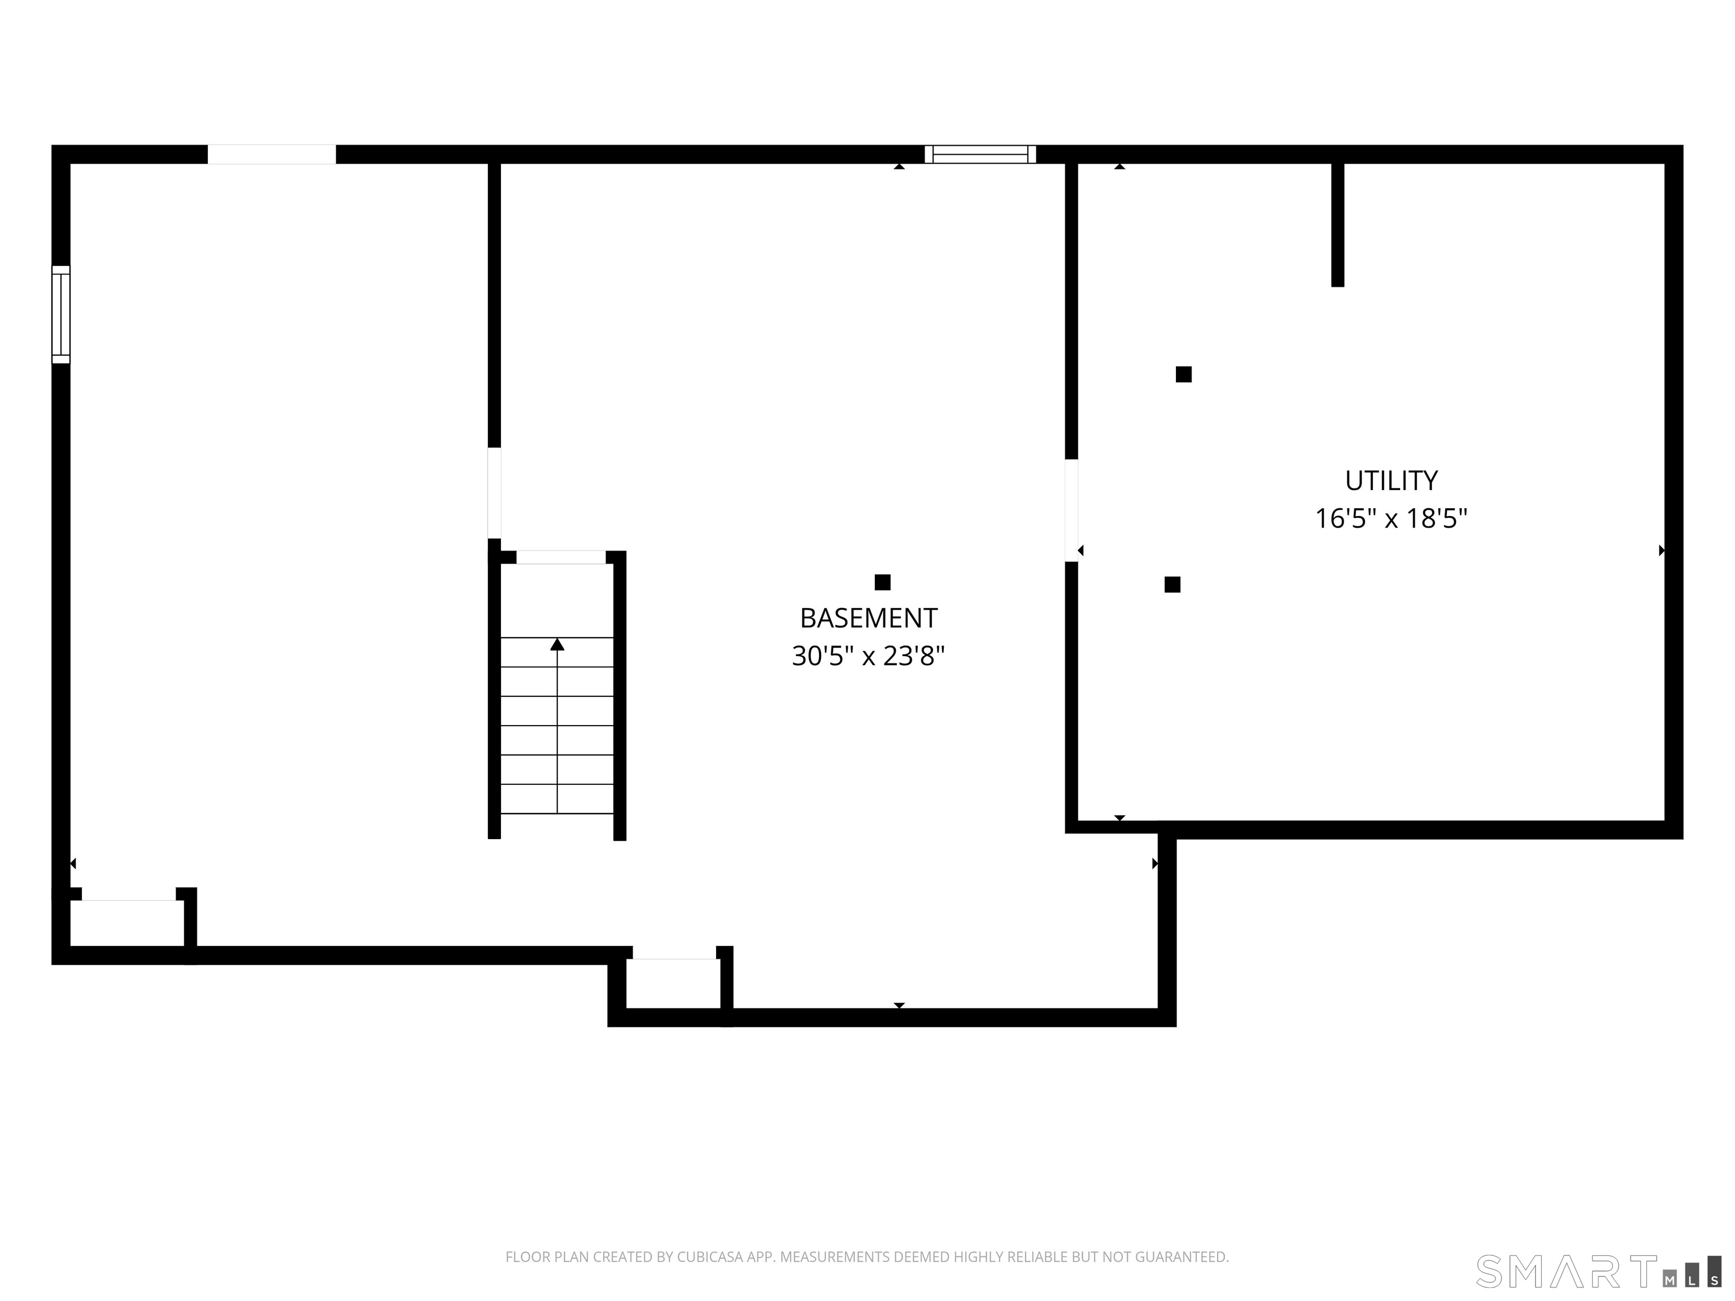
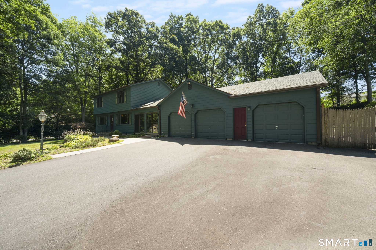
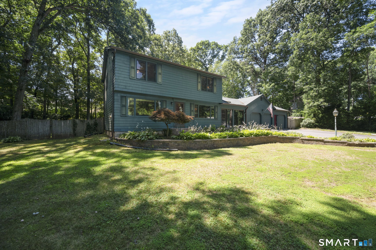
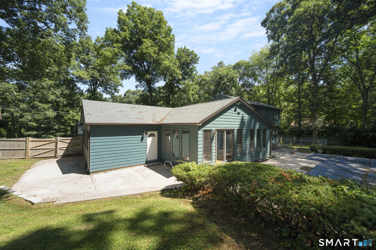
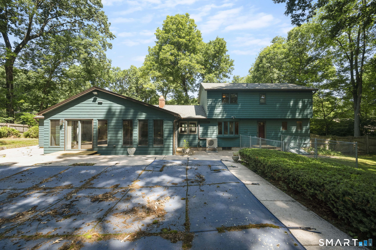
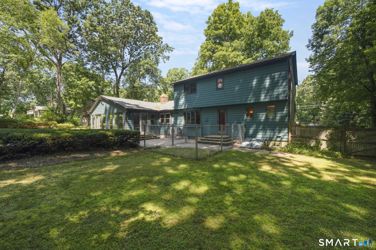
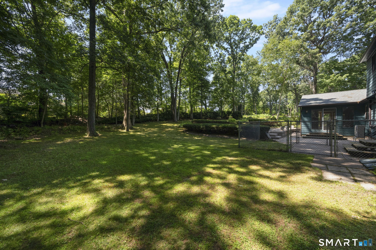
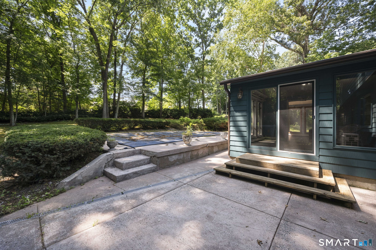
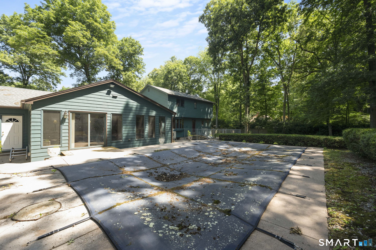
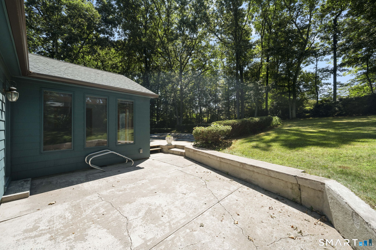
Located in one of Vernon's most desirable neighborhoods, this Colonial offers 2,230 sqft of comfortable living space, timeless character, and the perfect opportunity to make it your own. Featuring 3 bedrooms, 2 full bathrooms, and a rare 3-car garage, this home has been lovingly cared for while offering plenty of potential for today's buyer to add their own personal style and updates. Inside, you'll find hardwood floors throughout, a spacious living room, an inviting eat-in kitchen, and a welcoming family room featuring a wood-burning fireplace with direct access to the rear sunrooms and backyard. The impressive vaulted sunroom is filled with natural light, while the adjoining sunroom offers the perfect space for a future hot tub, home office, or additional flex space. Step outside to enjoy your own private backyard retreat with an in-ground pool, an enclosed front porch, beautifully maintained grounds, and an attractive paver stone retaining wall that adds to the home's curb appeal. Additional features include three mini-split heating and cooling units, a generator transfer switch for added peace of mind, hot and cold exterior water faucets, main and lower floor laundry hookups, a heated unfinished lower level, offering abundant storage and exciting possibilities for future expansion. Conveniently located just minutes from I-84, Hartford, Bradley International Airport, shopping, restaurants, parks, and everyday amenities.

3
beds

2
baths

2,230 Sq.Ft. LIVING AREA

0.62 Acres lot

Brian Burke

Brian Burke

Features & Amenities

Interior

  • total bedrooms3
  • Total bathrooms2
  • full bathrooms2
  • Laundry room Lower Level, Main Level
  • APPLIANCES Oven/Range, Range Hood, Refrigerator, Dishwasher, Disposal, Washer, Dryer
  • other interior Features Auto Garage Door Opener, Cable - Available

Area & Lot

  • Status Pending
  • Living Area2,230 Sq.Ft.
  • Total Area2,230 Sq.Ft.
  • Lot Area0.62 Acres
  • MLS® ID24194512
  • TypeResidential
  • YEAR BUILT1968
  • Architecture StylesColonial
  • Water FrontageNot Applicable
  • Elementary SchoolCenter Road
  • Middle SchoolVernon Center
  • High SchoolRockville

Exterior

  • Garage Space3.0
  • water SourcePublic Water Connected
  • PoolIn Ground Pool
  • roofAsphalt Shingle
  • lot featuresLightly Wooded, Level Lot
  • parkingAttached Garage
  • HEAT TYPEHot Water
  • AIR CONDITIONINGCentral Air
  • sewerPublic Sewer Connected
  • SubstructureConcrete
  • other exterior FeaturesPorch-Screened, Porch

Financial

  • Sales Price$425,000
  • Real Estate Tax $7,841/yr
  • Zoning R-27
image

Schedule a Showing

We would love to show you our beautiful property. Please select your preferred date and time below. An agent will be in touch shortly to confirm your appointment.

Schedule a Showing

We would love to show you our beautiful property. Please select your preferred date and time below. An agent will be in touch shortly to confirm your appointment.

Thank you for your interest in 36 Marjorie Lane, Vernon, CT 06066. We are reviewing your request and will be in touch shortly!

Mortgage Calculator

Estimate your monthly mortgage payment, including the principal and interest, property taxes, and HOA. Adjust the values to generate a more accurate rate.

All estimates are provided for informational purposes only. Actual amounts may vary.
$0,000 Your Payment 20 15 65
$0,000 Your Payment

The Science of Success

With a foundation in analysis and strategy, every client experience is crafted to deliver clear answers and confident decisions in every transaction.

Follow Me on Instagram