Leave a Message

By providing your contact information to Brian Burke CT, your personal information will be processed in accordance with Brian Burke CT's Privacy Policy. By checking the box(es) below, you expressly consent to receive marketing or promotional real estate communication from Brian Burke CT in the manner selected by you. For SMS text messages, message frequency varies. Message and data rates may apply. Consent is not a condition of purchase of any goods or services. You may opt out of receiving further communications from Brian Burke CT at any time. To opt out of receiving SMS text messages, reply STOP to unsubscribe. SMS text messaging is subject to our Terms of Use.

Thank you for your message. I will be in touch with you shortly.

33 Norton Road
33 Norton Road
33 Norton Road
33 Norton Road
33 Norton Road
33 Norton Road
33 Norton Road
33 Norton Road
33 Norton Road
33 Norton Road
33 Norton Road
33 Norton Road
33 Norton Road
33 Norton Road
33 Norton Road
33 Norton Road
33 Norton Road
33 Norton Road
33 Norton Road
33 Norton Road
33 Norton Road
33 Norton Road
33 Norton Road
33 Norton Road
33 Norton Road
33 Norton Road
33 Norton Road
33 Norton Road
33 Norton Road
33 Norton Road
33 Norton Road
33 Norton Road
33 Norton Road
33 Norton Road
33 Norton Road
33 Norton Road
33 Norton Road
33 Norton Road
33 Norton Road
33 Norton Road
SEE ALL PHOTOS
33 Norton Road
33 Norton Road
33 Norton Road
33 Norton Road
33 Norton Road
33 Norton Road
33 Norton Road
33 Norton Road
33 Norton Road
33 Norton Road
33 Norton Road
33 Norton Road
33 Norton Road
33 Norton Road
33 Norton Road
33 Norton Road
33 Norton Road
33 Norton Road
33 Norton Road
33 Norton Road
33 Norton Road
33 Norton Road
33 Norton Road
33 Norton Road
33 Norton Road
33 Norton Road
33 Norton Road
33 Norton Road
33 Norton Road
33 Norton Road
33 Norton Road
33 Norton Road
33 Norton Road
33 Norton Road
33 Norton Road
33 Norton Road
33 Norton Road
33 Norton Road
33 Norton Road
33 Norton Road
Courtesy of Coldwell Banker Realty
For Sale

33 Norton Road

33 Norton Road, East Windsor, Connecticut 06016

$1,100,000
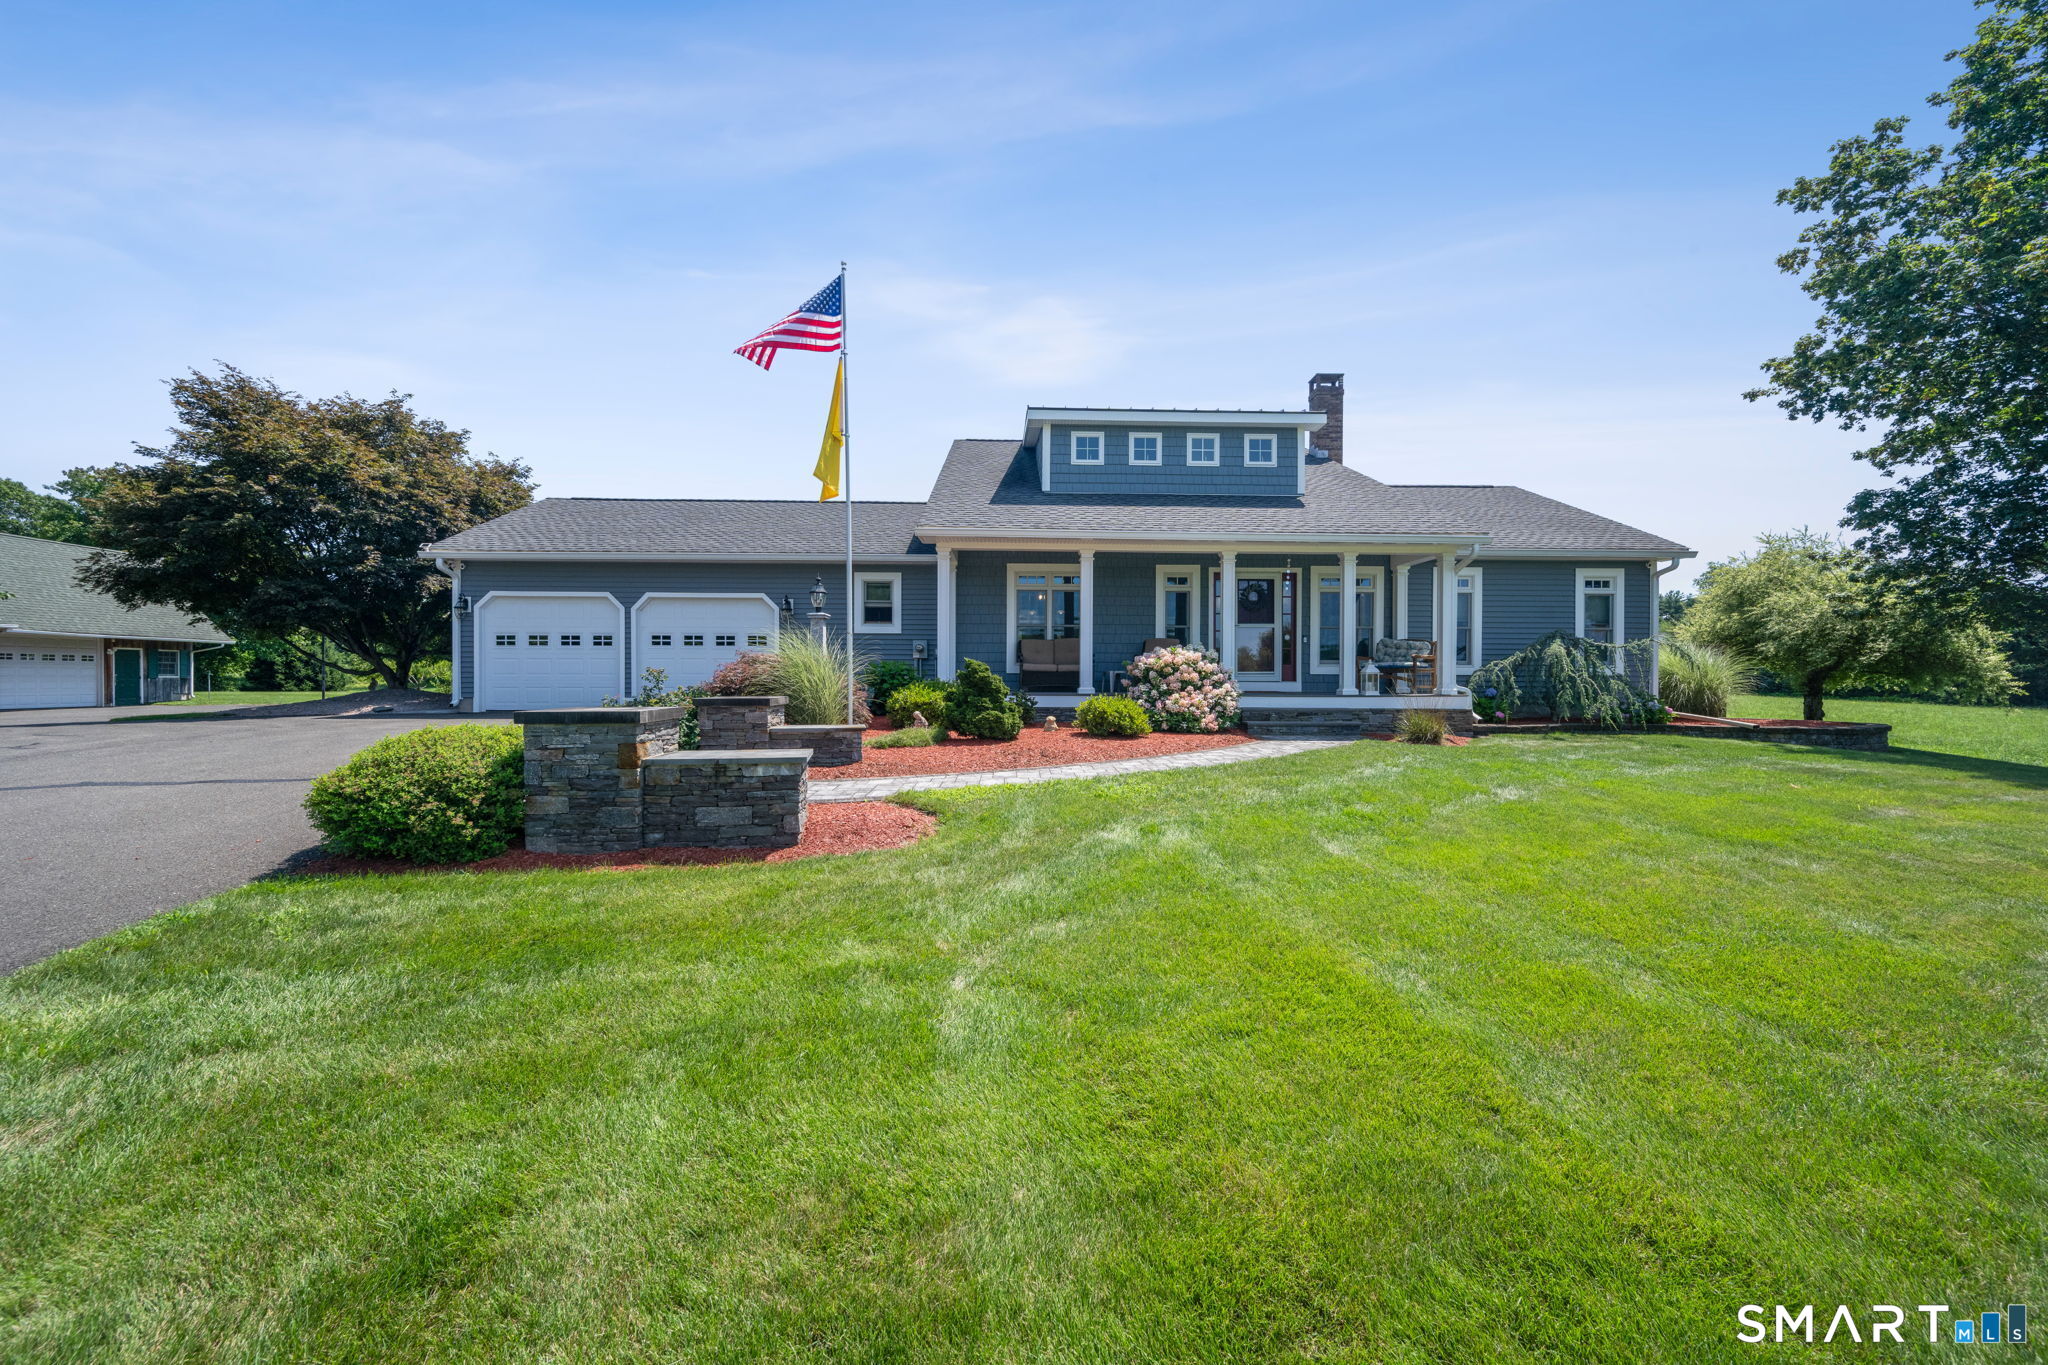
Privately set on 9.26 acres spanning two lots being sold together, this custom Cape offers luxury, privacy & endless possibilities. The resort-style backyard features an inground pool, expansive paver patio with gas fireplace, outdoor bar with seating, covered veranda overlooking the pool, additional covered patio & a welcoming front porch. An impressive 35'10"x23'11" plus 23'11"x23'10" detached barn with walk-up loft offers exceptional space for hobbies, storage, or future possibilities. Inside, a two-story foyer opens to hardwood floors throughout the main level. The kitchen features cherry cabinetry, tumbled granite countertops, stainless steel appliances & an island, flowing into the dining room with embossed tin ceiling & an additional dining area with hardwood inlay. The vaulted family room offers a gas fireplace & sliders to the backyard oasis. The first-floor primary suite boasts a spa-like bath with oversized tiled steam shower, soaking tub, dual vanity, custom walk-in closet & 36" doorways throughout the main level. Upstairs are two bedrooms, one with a walk-in closet, plus two walk-in attics. The lower level includes a spacious recreation room with epoxy floors & a large bedroom. Additional features include 3.5 baths, heated garage with epoxy floor, central air, central vacuum, security system, 18 KW whole house generator, fully owned solar panels for significant energy savings, playscape & convenient access to Hartford, Bradley Airport & major highways.
4
beds

4
baths

3,369 Sq.Ft. LIVING AREA

9.26 Acres lot

Brian Burke

Brian Burke

Features & Amenities

Interior

  • total bedrooms4
  • Total bathrooms4
  • full bathrooms3
  • half bathroom1
  • Laundry room Main Level
  • APPLIANCES Oven/Range, Microwave, Refrigerator, Dishwasher, Disposal, Washer, Dryer
  • other interior Features Auto Garage Door Opener, Cable - Available, Central Vacuum, Open Floor Plan, Security System

Area & Lot

  • Status For Sale
  • Living Area3,369 Sq.Ft.
  • Total Area3,369 Sq.Ft.
  • Lot Area9.26 Acres
  • MLS® ID24193735
  • TypeResidential
  • YEAR BUILT1988
  • Architecture StylesCape Cod
  • Water FrontageNot Applicable
  • Elementary SchoolBroad Brook
  • Middle SchoolEast Windsor
  • High SchoolEast Windsor

Exterior

  • Garage Space6.0
  • water SourcePrivate Well
  • PoolHeated, In Ground Pool
  • roofAsphalt Shingle
  • lot featuresSecluded, Lightly Wooded, Farm Land, Level Lot, Professionally Landscaped
  • parkingBarn, Attached Garage, Detached Garage
  • HEAT TYPEHot Water
  • AIR CONDITIONINGCentral Air
  • sewerSeptic
  • SubstructureConcrete
  • Disability FeaturesHallways 36 Inches Wide
  • other exterior FeaturesPorch, Barn, Gutters, Garden Area, Patio

Financial

  • Sales Price$1,100,000
  • Real Estate Tax $9,413/yr
  • Zoning R-2
image

Schedule a Showing

We would love to show you our beautiful property. Please select your preferred date and time below. An agent will be in touch shortly to confirm your appointment.

Schedule a Showing

We would love to show you our beautiful property. Please select your preferred date and time below. An agent will be in touch shortly to confirm your appointment.

Thank you for your interest in 33 Norton Road, East Windsor, Connecticut 06016. We are reviewing your request and will be in touch shortly!

Mortgage Calculator

Estimate your monthly mortgage payment, including the principal and interest, property taxes, and HOA. Adjust the values to generate a more accurate rate.

All estimates are provided for informational purposes only. Actual amounts may vary.
$0,000 Your Payment 20 15 65
$0,000 Your Payment

The Science of Success

With a foundation in analysis and strategy, every client experience is crafted to deliver clear answers and confident decisions in every transaction.

Follow Me on Instagram