Leave a Message

By providing your contact information to Brian Burke CT, your personal information will be processed in accordance with Brian Burke CT's Privacy Policy. By checking the box(es) below, you expressly consent to receive marketing or promotional real estate communication from Brian Burke CT in the manner selected by you. For SMS text messages, message frequency varies. Message and data rates may apply. Consent is not a condition of purchase of any goods or services. You may opt out of receiving further communications from Brian Burke CT at any time. To opt out of receiving SMS text messages, reply STOP to unsubscribe. SMS text messaging is subject to our Terms of Use.

Thank you for your message. I will be in touch with you shortly.

29 Farmstead Drive
29 Farmstead Drive
29 Farmstead Drive
29 Farmstead Drive
29 Farmstead Drive
29 Farmstead Drive
29 Farmstead Drive
29 Farmstead Drive
29 Farmstead Drive
29 Farmstead Drive
29 Farmstead Drive
29 Farmstead Drive
29 Farmstead Drive
29 Farmstead Drive
29 Farmstead Drive
29 Farmstead Drive
29 Farmstead Drive
29 Farmstead Drive
29 Farmstead Drive
29 Farmstead Drive
29 Farmstead Drive
29 Farmstead Drive
29 Farmstead Drive
29 Farmstead Drive
29 Farmstead Drive
29 Farmstead Drive
29 Farmstead Drive
29 Farmstead Drive
29 Farmstead Drive
29 Farmstead Drive
29 Farmstead Drive
29 Farmstead Drive
29 Farmstead Drive
29 Farmstead Drive
29 Farmstead Drive
29 Farmstead Drive
29 Farmstead Drive
29 Farmstead Drive
29 Farmstead Drive
29 Farmstead Drive
SEE ALL PHOTOS
29 Farmstead Drive
29 Farmstead Drive
29 Farmstead Drive
29 Farmstead Drive
29 Farmstead Drive
29 Farmstead Drive
29 Farmstead Drive
29 Farmstead Drive
29 Farmstead Drive
29 Farmstead Drive
29 Farmstead Drive
29 Farmstead Drive
29 Farmstead Drive
29 Farmstead Drive
29 Farmstead Drive
29 Farmstead Drive
29 Farmstead Drive
29 Farmstead Drive
29 Farmstead Drive
29 Farmstead Drive
29 Farmstead Drive
29 Farmstead Drive
29 Farmstead Drive
29 Farmstead Drive
29 Farmstead Drive
29 Farmstead Drive
29 Farmstead Drive
29 Farmstead Drive
29 Farmstead Drive
29 Farmstead Drive
29 Farmstead Drive
29 Farmstead Drive
29 Farmstead Drive
29 Farmstead Drive
29 Farmstead Drive
29 Farmstead Drive
29 Farmstead Drive
29 Farmstead Drive
29 Farmstead Drive
29 Farmstead Drive
Sold

29 Farmstead Drive

29 Farmstead Drive, South Windsor, Connecticut 06074

$440,000
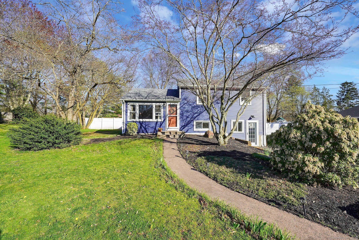
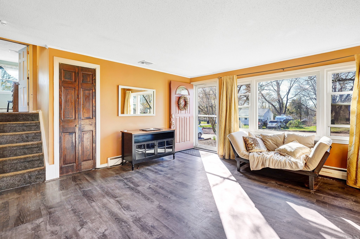
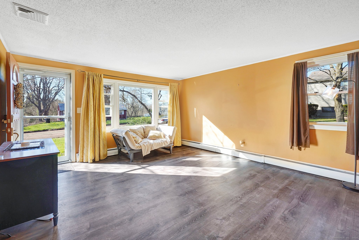
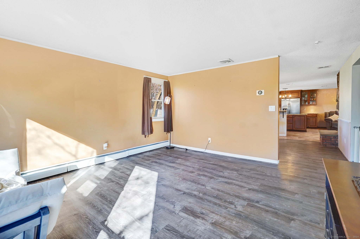
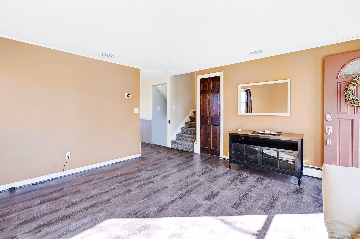
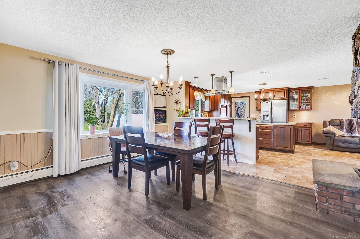
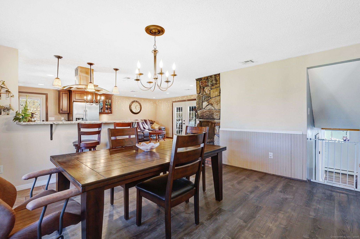
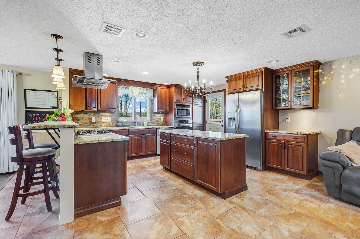
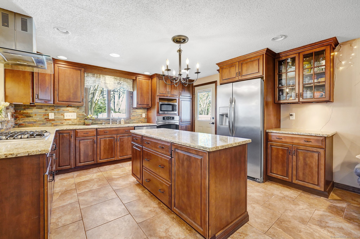
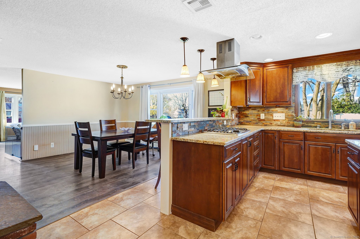
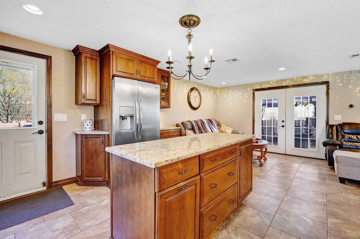
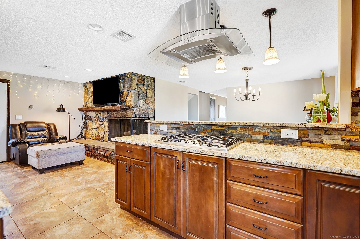
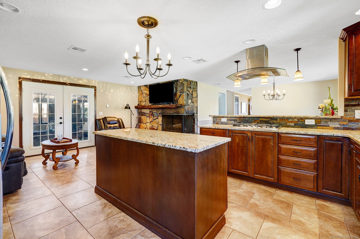
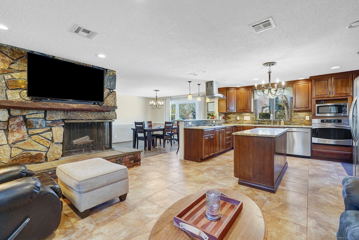
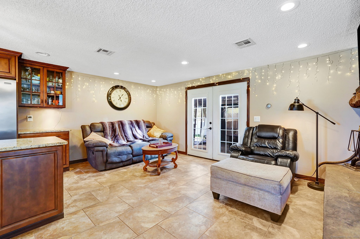
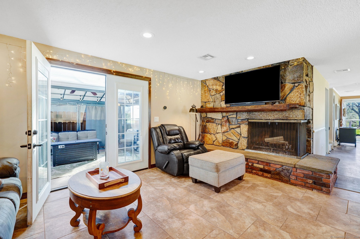
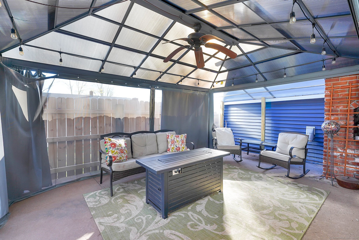
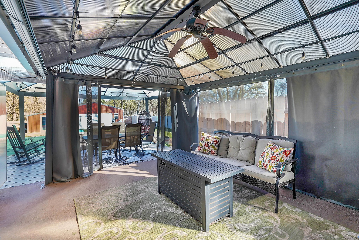
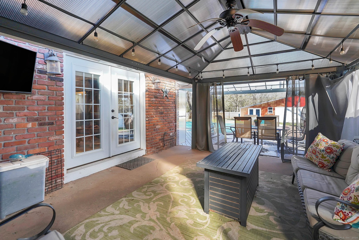
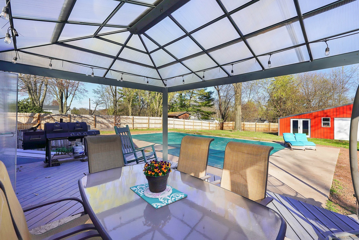
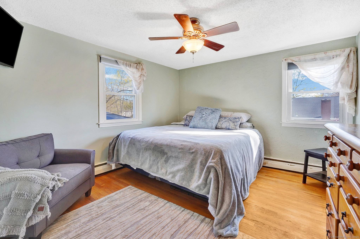
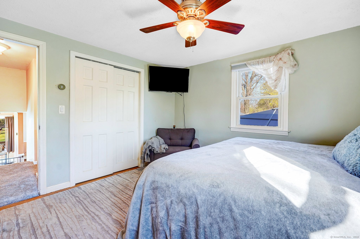
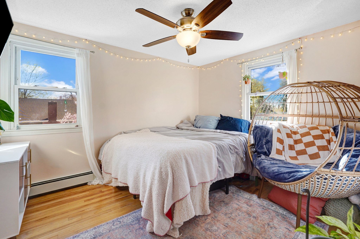
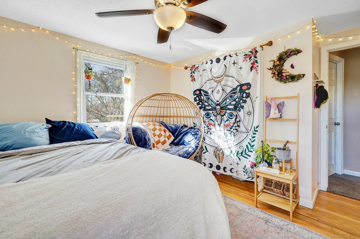
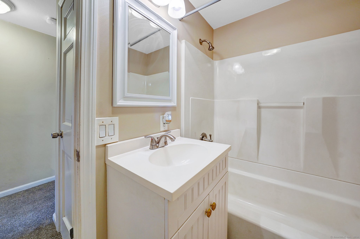
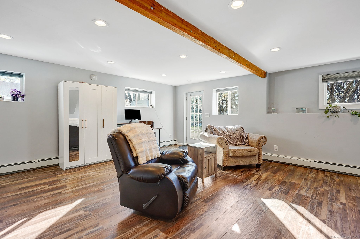
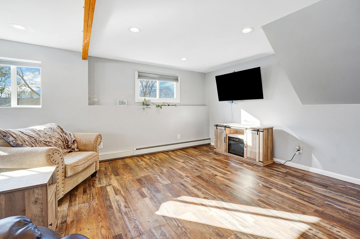
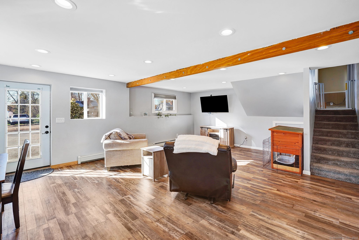
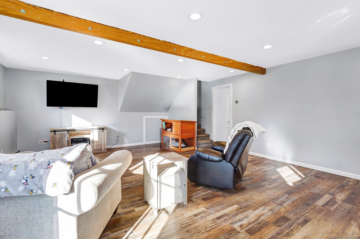
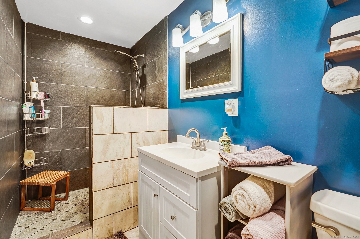
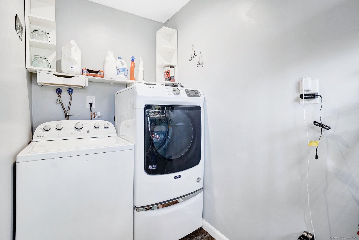
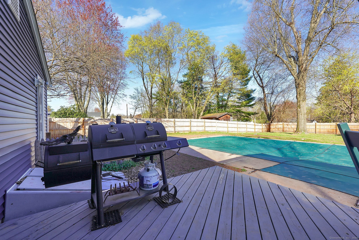
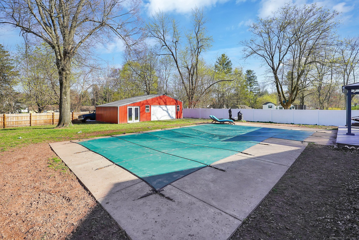
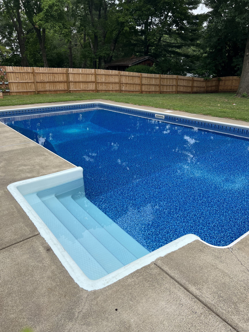
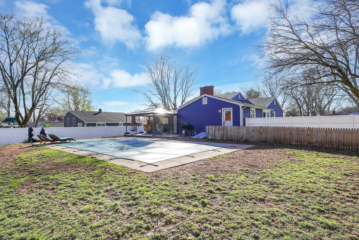
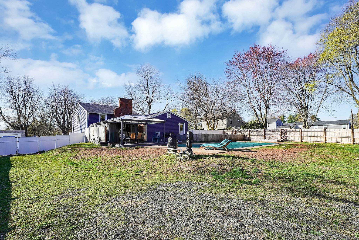
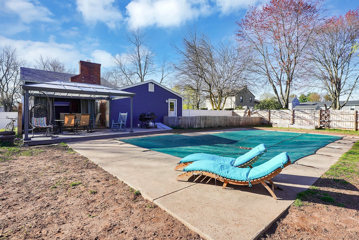
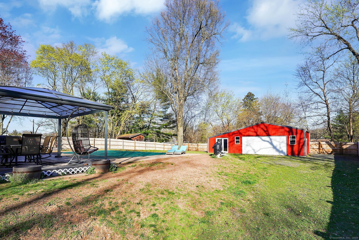
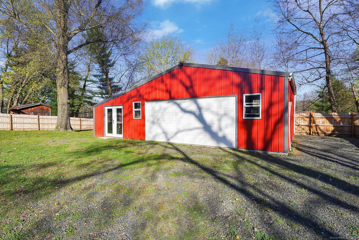
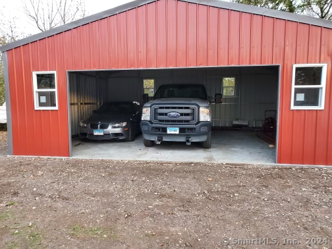
Discover the perfect blend of comfort & elegance at this beautifully renovated 2,352 sq ft split-level home, situated in a desirable neighborhood. Over the past three years, this property has undergone extensive updates, including a new roof, windows, siding, an efficient boiler, and an Amtrol Boilermate water heater, ensuring worry-free living. The home features an open floor plan that bathes every room in natural light, highlighting the engineered wood floors that span the living, dining, and lower level areas. Culinary enthusiasts will revel in the chef's kitchen, equipped with granite countertops, stainless steel appliances, a breakfast bar, a working island, and recessed lighting. An inviting sitting room with a cozy wood-burning fireplace adjoins the kitchen and opens to a hardtop gazebo with netting and curtains, creating an ideal space for relaxation or entertaining. Upstairs, the residence offers three bedrooms, all with hardwood floors and ceiling fans. The impressive finished lower level adds an additional 984 sq ft of living space, featuring a full bathroom and a dedicated laundry room. Step outside to enjoy the professionally fully fenced landscaped yard boasting a saltwater inground pool - perfect for summer days. Additionally, a huge three-car detached workshop provides ample space for projects and storage. Located within walking distance to the new Eli Elementary School & near the Top Stone Golf Course, this home is remarkable.

3
beds

2
baths

1,368 Sq.Ft. LIVING AREA

0.46 Acres lot

Brian Burke

Brian Burke

Features & Amenities

Interior

  • total bedrooms3
  • Total bathrooms2
  • full bathrooms2
  • Laundry room Lower Level
  • APPLIANCES Oven/Range, Dishwasher, Disposal, Washer
  • other interior Features Cable - Available, Open Floor Plan

Area & Lot

  • Status Sold
  • Date Sold June 28, 2024
  • Living Area1,368 Sq.Ft.
  • Lot Area0.46 Acres
  • MLS® ID24011267
  • TypeOther
  • YEAR BUILT1956
  • NeighborhoodSouth Windsor
  • Architecture StylesSplit Level
  • Water FrontageNot Applicable
  • Elementary SchoolEli Terry
  • Middle SchoolEdwards
  • High SchoolSouth Windsor

Exterior

  • Garage Space3.0
  • water SourcePrivate Well
  • PoolVinyl, Salt Water, In Ground Pool
  • roofAsphalt Shingle
  • lot featuresFence - Full, Lightly Wooded, Level Lot, Professionally Landscaped
  • parkingBarn, Detached Garage
  • HEAT TYPEHot Water
  • AIR CONDITIONINGCeiling Fans, Central Air
  • sewerPublic Sewer Connected
  • SubstructureConcrete
  • other exterior FeaturesBarn, Garden Area, Stone Wall, Patio

Financial

  • Sales Price$440,000
  • Real Estate Tax $7,307/yr
  • Zoning A20

South Windsor

Explore

The Science of Success

With a foundation in analysis and strategy, every client experience is crafted to deliver clear answers and confident decisions in every transaction.

Follow Me on Instagram