Leave a Message

By providing your contact information to Brian Burke CT, your personal information will be processed in accordance with Brian Burke CT's Privacy Policy. By checking the box(es) below, you expressly consent to receive marketing or promotional real estate communication from Brian Burke CT in the manner selected by you. For SMS text messages, message frequency varies. Message and data rates may apply. Consent is not a condition of purchase of any goods or services. You may opt out of receiving further communications from Brian Burke CT at any time. To opt out of receiving SMS text messages, reply STOP to unsubscribe. SMS text messaging is subject to our Terms of Use.

Thank you for your message. I will be in touch with you shortly.

26 Hampton Drive
26 Hampton Drive
26 Hampton Drive
26 Hampton Drive
26 Hampton Drive
26 Hampton Drive
26 Hampton Drive
26 Hampton Drive
26 Hampton Drive
26 Hampton Drive
26 Hampton Drive
26 Hampton Drive
26 Hampton Drive
26 Hampton Drive
26 Hampton Drive
26 Hampton Drive
26 Hampton Drive
26 Hampton Drive
26 Hampton Drive
26 Hampton Drive
26 Hampton Drive
26 Hampton Drive
26 Hampton Drive
26 Hampton Drive
26 Hampton Drive
26 Hampton Drive
26 Hampton Drive
26 Hampton Drive
26 Hampton Drive
26 Hampton Drive
26 Hampton Drive
26 Hampton Drive
26 Hampton Drive
26 Hampton Drive
26 Hampton Drive
26 Hampton Drive
26 Hampton Drive
26 Hampton Drive
26 Hampton Drive
26 Hampton Drive
SEE ALL PHOTOS
26 Hampton Drive
26 Hampton Drive
26 Hampton Drive
26 Hampton Drive
26 Hampton Drive
26 Hampton Drive
26 Hampton Drive
26 Hampton Drive
26 Hampton Drive
26 Hampton Drive
26 Hampton Drive
26 Hampton Drive
26 Hampton Drive
26 Hampton Drive
26 Hampton Drive
26 Hampton Drive
26 Hampton Drive
26 Hampton Drive
26 Hampton Drive
26 Hampton Drive
26 Hampton Drive
26 Hampton Drive
26 Hampton Drive
26 Hampton Drive
26 Hampton Drive
26 Hampton Drive
26 Hampton Drive
26 Hampton Drive
26 Hampton Drive
26 Hampton Drive
26 Hampton Drive
26 Hampton Drive
26 Hampton Drive
26 Hampton Drive
26 Hampton Drive
26 Hampton Drive
26 Hampton Drive
26 Hampton Drive
26 Hampton Drive
26 Hampton Drive
Courtesy of Coldwell Banker Realty
Sold

26 Hampton Drive

26 Hampton Drive, Manchester, Connecticut 06040

$711,000
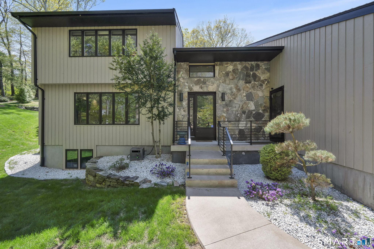
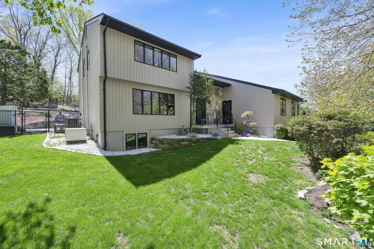
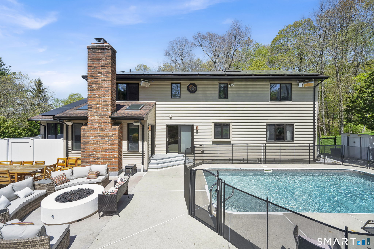
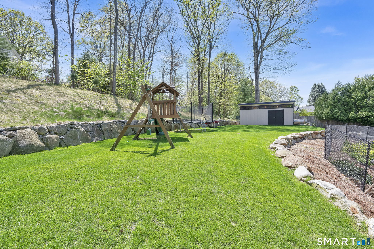
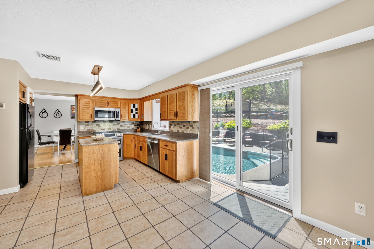
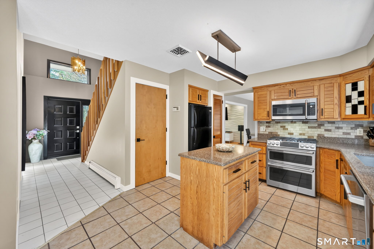
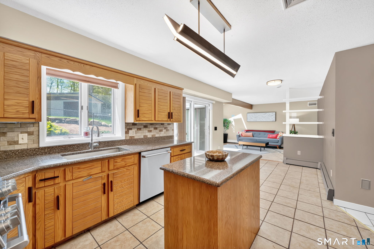
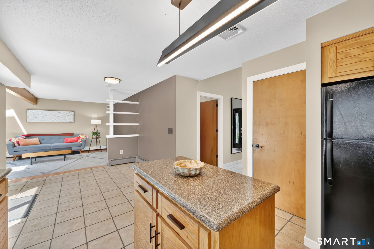
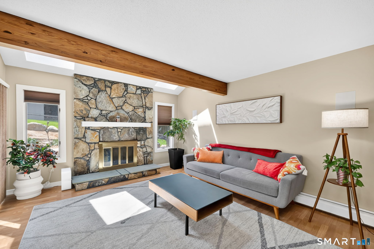
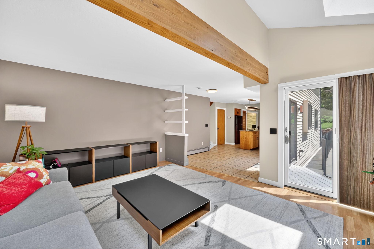
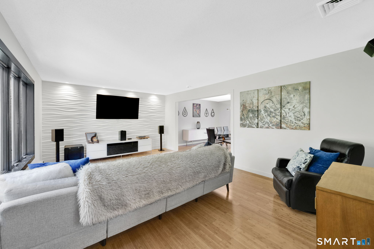
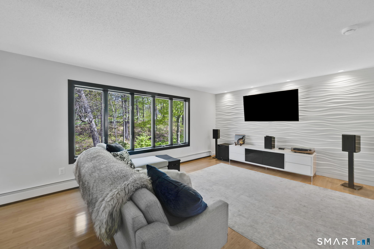
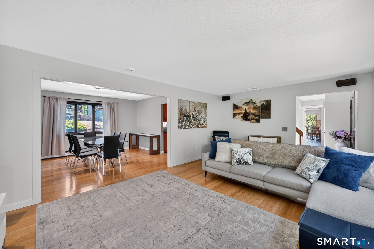
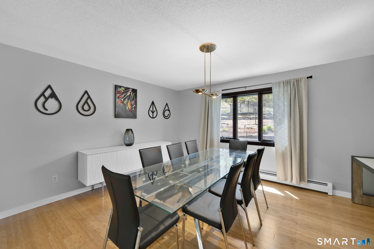
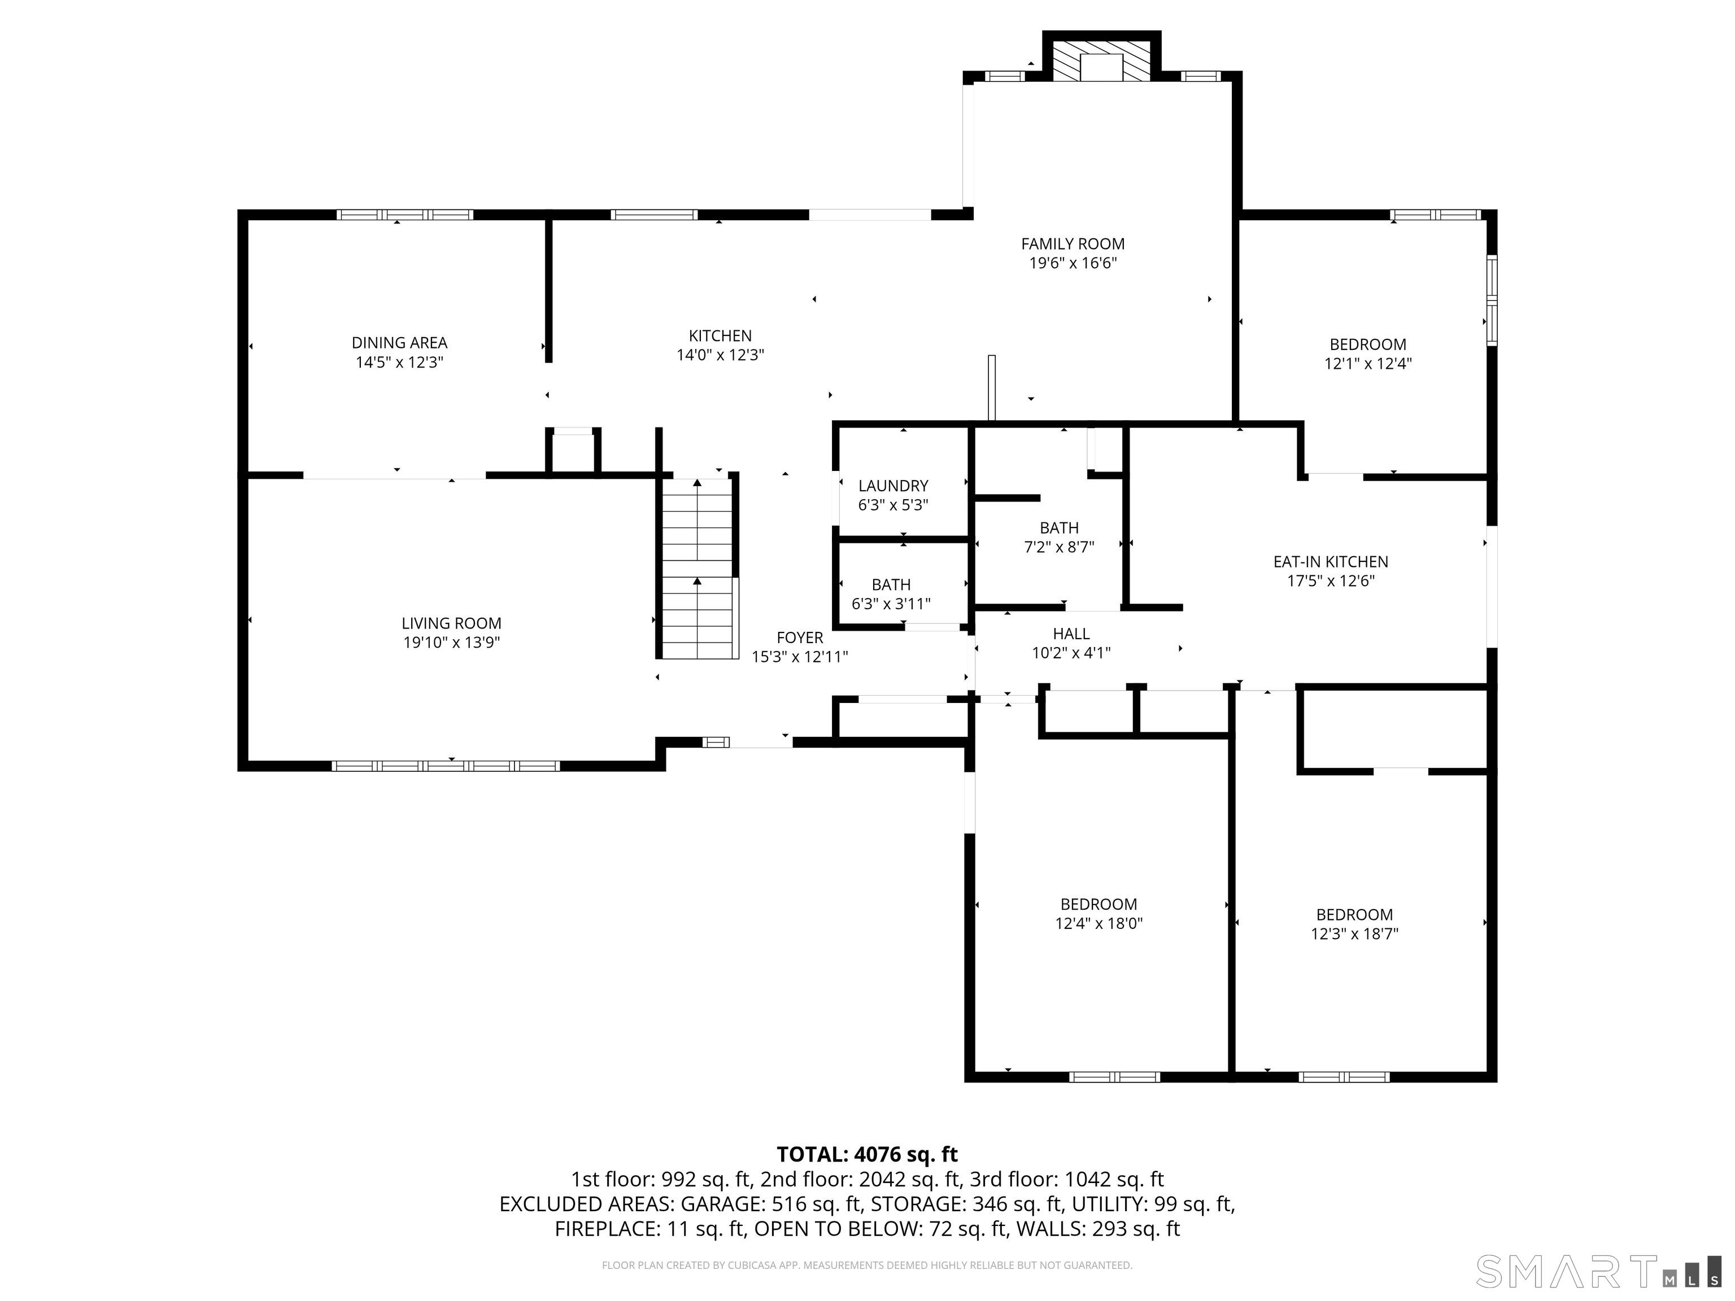
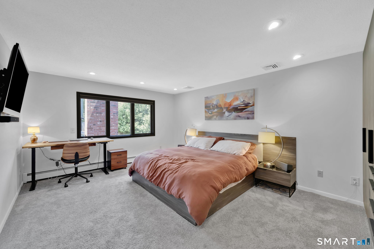
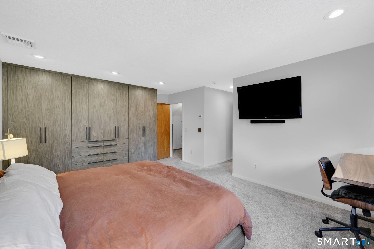
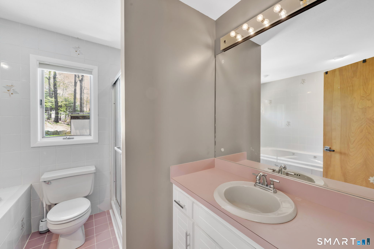
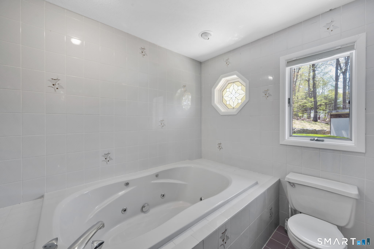
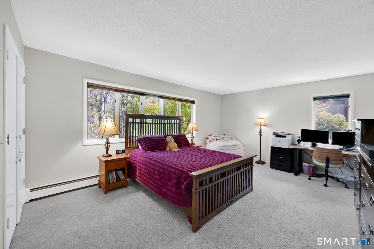
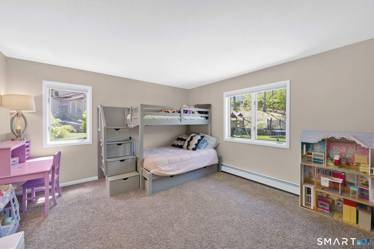
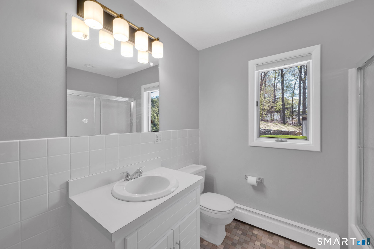
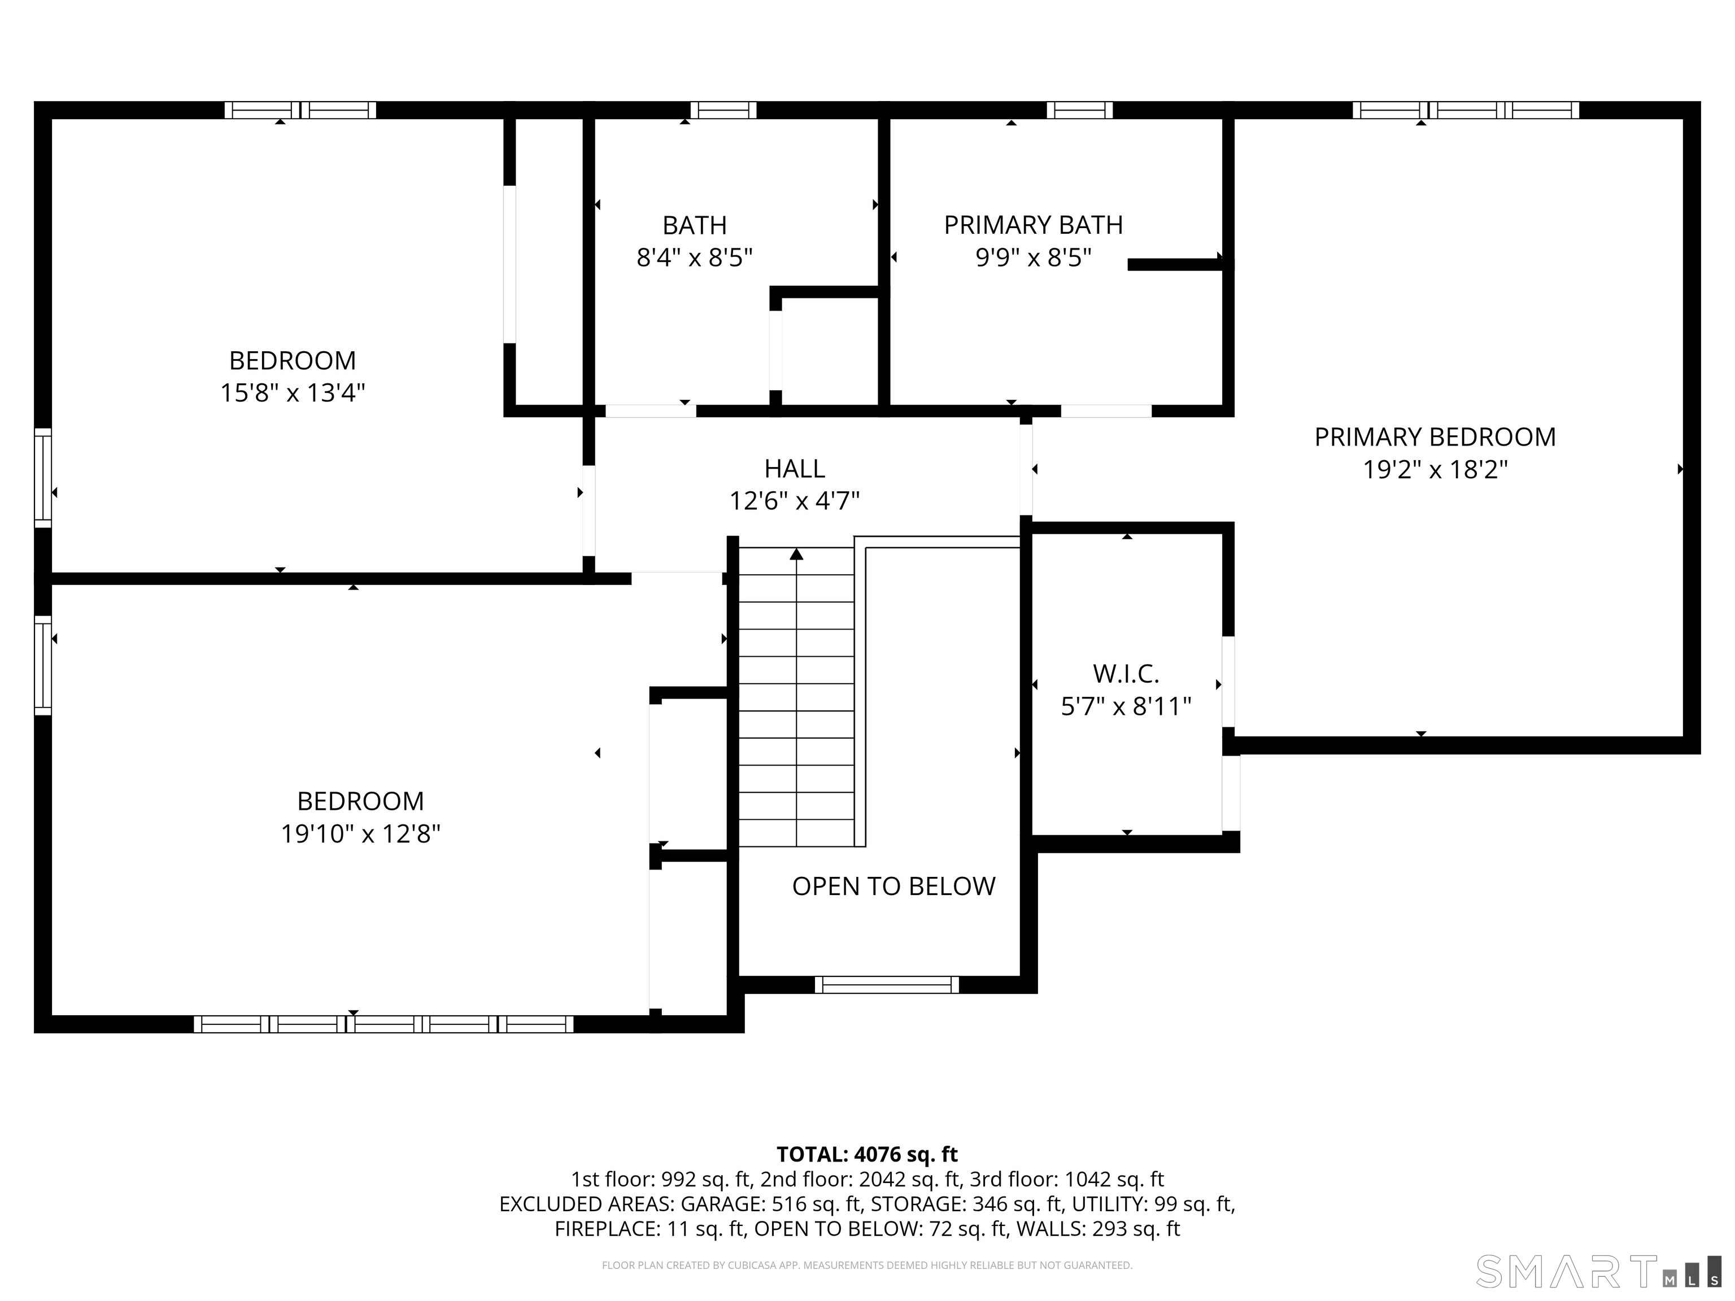
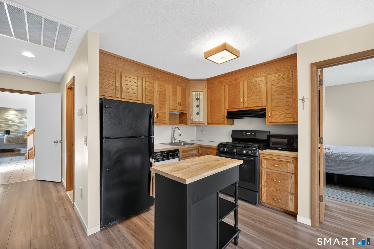
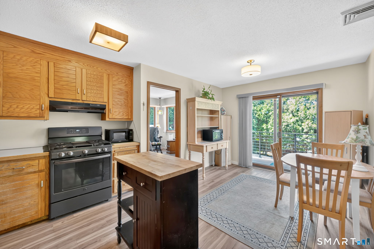
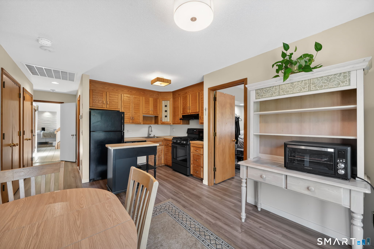
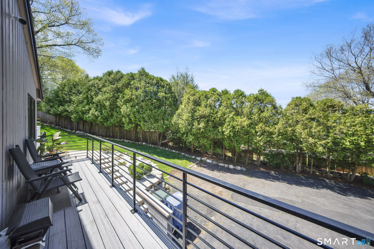
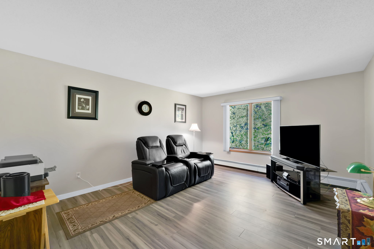
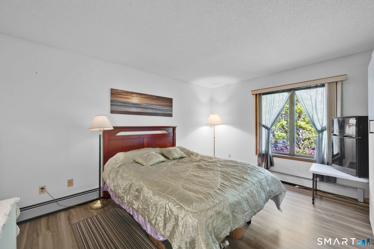
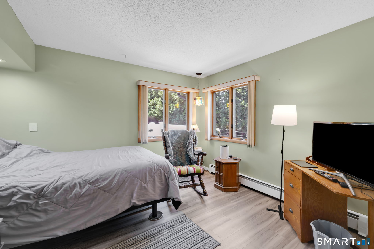
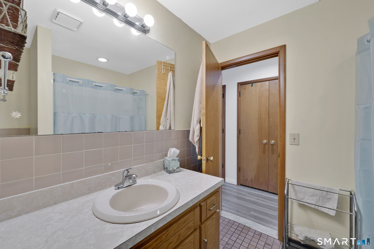
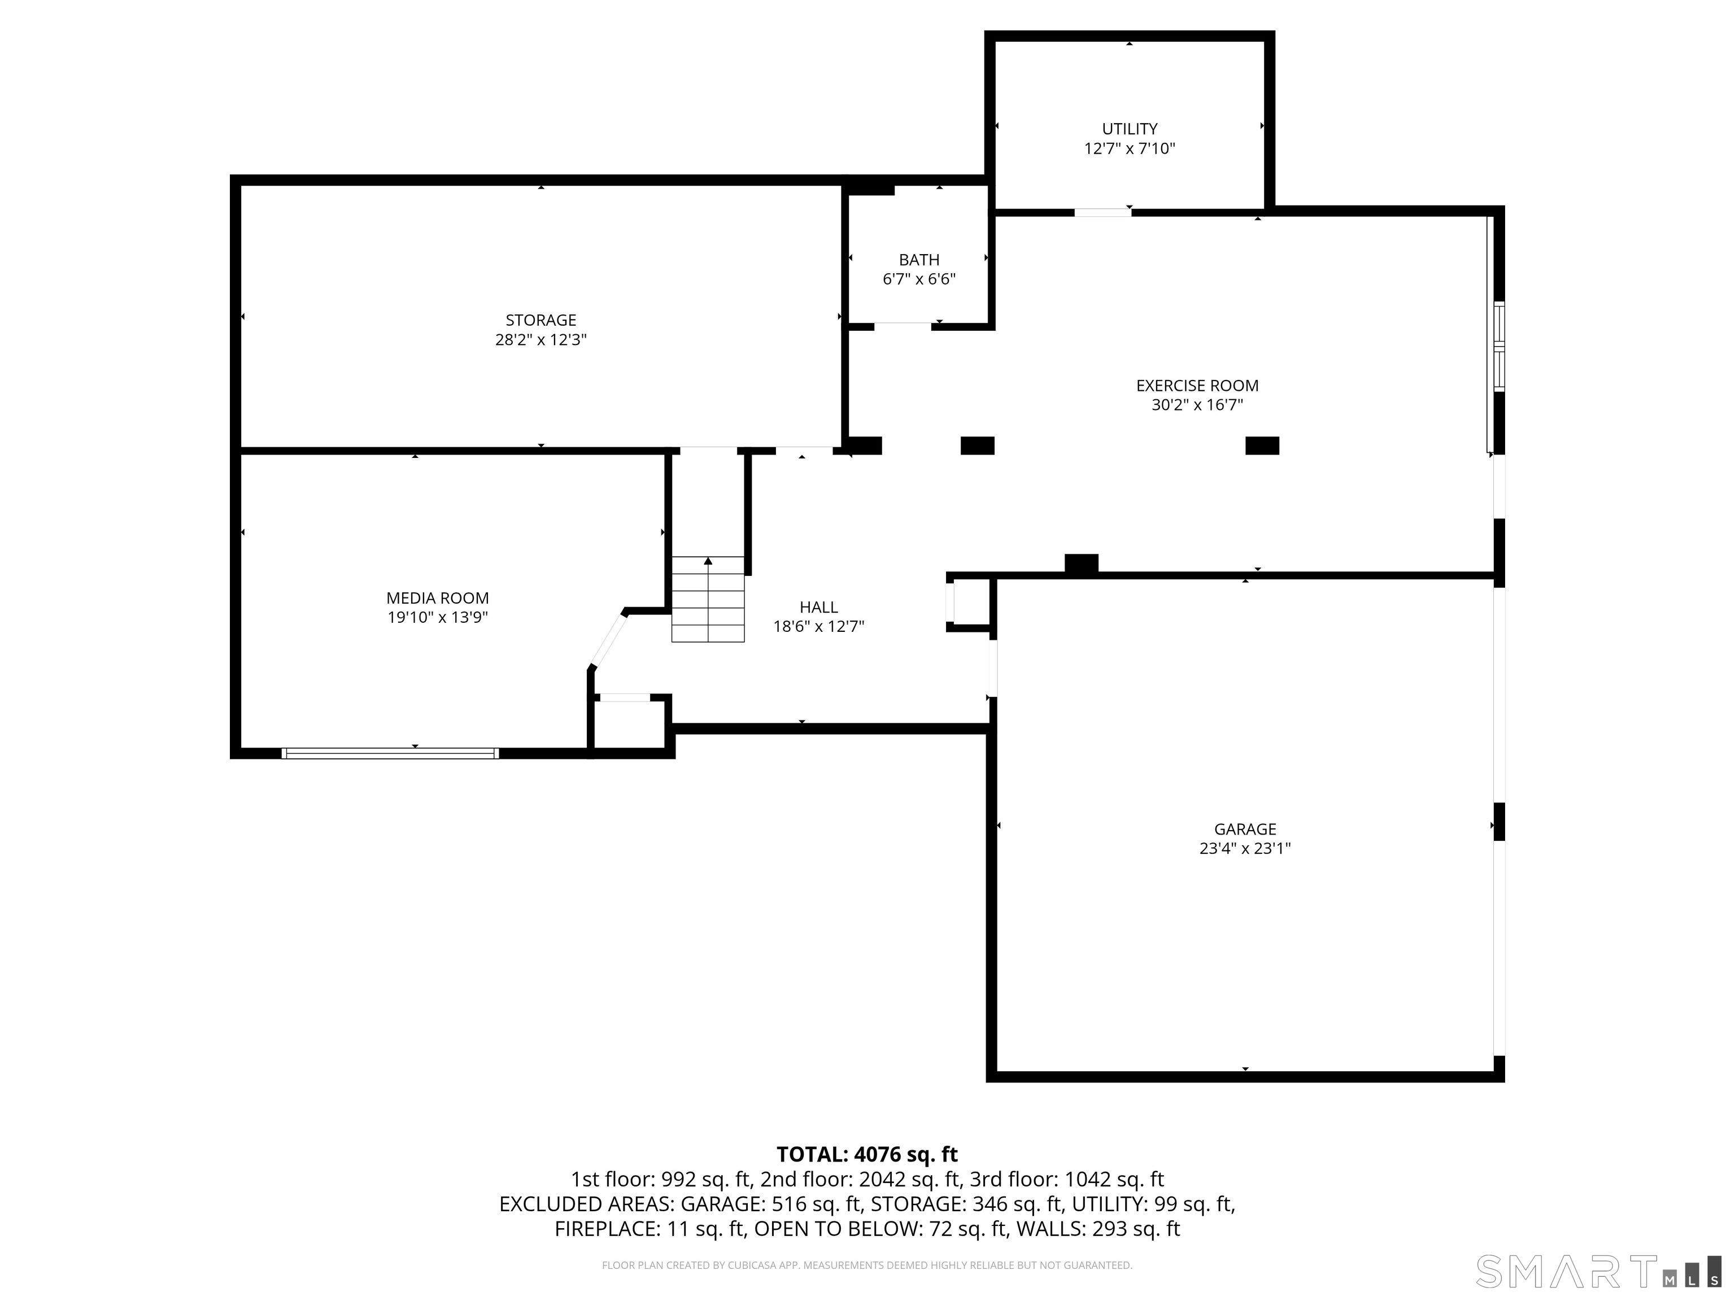
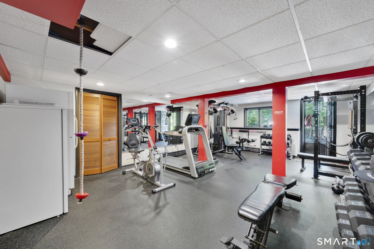
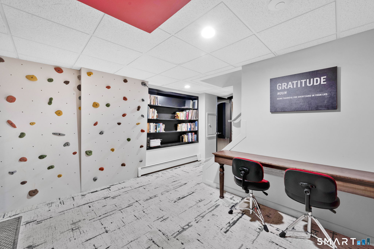
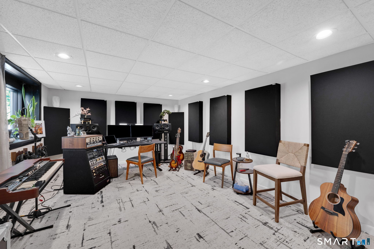
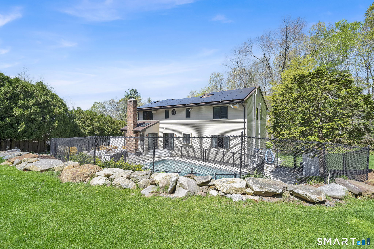
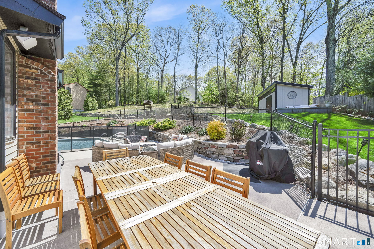
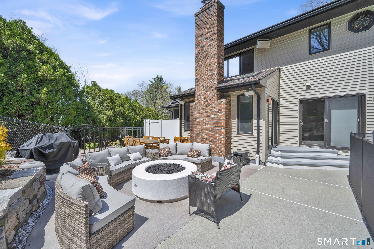
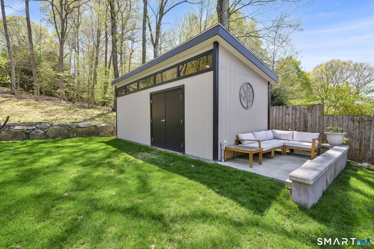
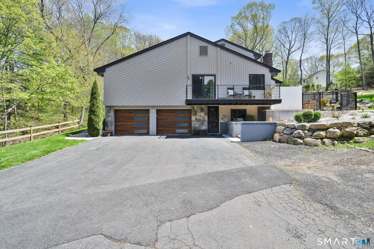
Beautifully updated South End home featuring a true first floor attached in law apartment and an oasis style backyard in desirable neighborhood. The main home offers hardwood floors, a spacious eat in kitchen with center island open to the family room with wood burning fireplace, formal living & dining rooms, three bedrooms, two full and two half bathrooms, and convenient laundry. The primary suite features a walk in closet, soaking tub, and custom cabinetry. Major upgrades include exterior paint and siding improvements, garage doors, composite balcony decking, cedar fencing, newer carpeting, all LED recessed lighting, RGB exterior lighting, updated electrical panel, conversion to natural gas with updated HVAC and central air, whole house generator with auto transfer switch, whole house water filtration, and a fully owned 14kW solar system. Additional highlights include in wall speakers, surround sound wiring, newer appliances, washer/dryer, and updated smoke/CO detectors. The finished walk out lower level includes a private office, home gym, half bath, custom features, storage, and direct garage access. The attached in law apartment offers a private entrance, full kitchen, living and dining areas, two bedrooms, full bath, and private balcony. Outdoor living shines with custom stonework, heated in ground pool with newer liner and pump, patio, natural gas firepit and grill hookup, outdoor sound and smart lighting, pool safety fence, leveled yard, storage shed & patio seating.

5
beds

5
baths

3,044 Sq.Ft. LIVING AREA

0.9 Acres lot

Brian Burke

Brian Burke

Features & Amenities

Interior

  • total bedrooms5
  • Total bathrooms5
  • full bathrooms3
  • half bathrooms2
  • Laundry room Main Level
  • APPLIANCES Oven/Range, Microwave, Range Hood, Refrigerator, Dishwasher, Disposal, Washer, Dryer
  • other interior Features Audio System, Auto Garage Door Opener, Cable - Available

Area & Lot

  • Status Sold
  • Date Sold June 30, 2026
  • Living Area3,044 Sq.Ft.
  • Total Area3,044 Sq.Ft.
  • Lot Area0.9 Acres
  • MLS® ID24172657
  • TypeResidential
  • YEAR BUILT1987
  • NeighborhoodManchester
  • Architecture StylesColonial
  • Water FrontageNot Applicable
  • Elementary SchoolKeeney St
  • Middle SchoolIlling
  • High SchoolManchester

Exterior

  • Garage Space2.0
  • water SourcePublic Water Connected
  • PoolHeated, In Ground Pool
  • roofAsphalt Shingle
  • lot featuresIn Subdivision, Lightly Wooded, Professionally Landscaped
  • parkingAttached Garage, Under House Garage
  • HEAT TYPEHot Water
  • AIR CONDITIONINGCentral Air
  • sewerPublic Sewer Connected
  • SubstructureConcrete
  • other exterior FeaturesBalcony, Shed, Deck, Gutters, Garden Area, Stone Wall, Patio

Financial

  • Sales Price$711,000
  • Real Estate Tax $12,750/yr
  • Zoning RR

Manchester

Explore

The Science of Success

With a foundation in analysis and strategy, every client experience is crafted to deliver clear answers and confident decisions in every transaction.

Follow Me on Instagram