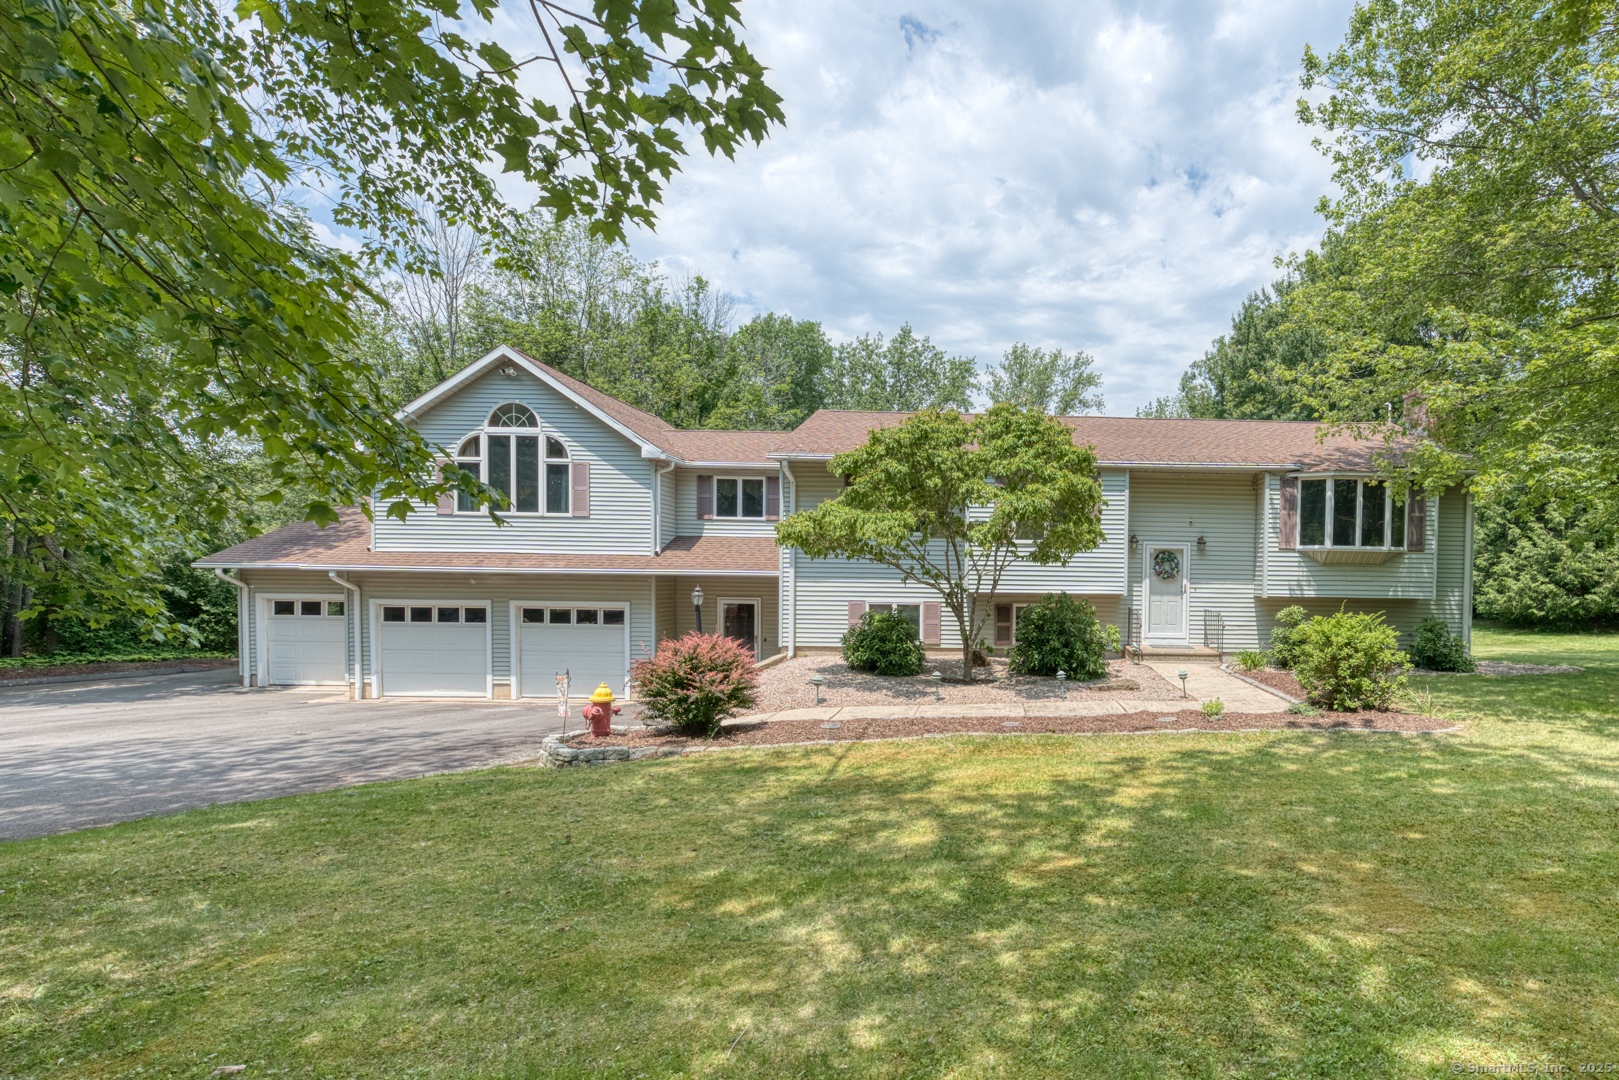
Welcome to this generously sized raised ranch nestled in the heart of Coventry. This is truly a dream home boasting 4 spacious bedrooms and 3.1 bathrooms. Home offers versatile living space ideal for multi-generational living, entertaining, or simply spreading out in comfort. The main level features an open-concept layout, including a large, fireplaced living room with hardwood floors, an updated kitchen with corian countertops, breakfast bar, tiled backsplash, and stainless steel appliances. Dining area with sliders leading to a 3 season sunroom, private 14 x 23 trex deck, and incredible patio area w/fire pit. Perfect for enjoying peaceful mornings or hosting summer gatherings. 4 bedrooms on the main level. Primary suite includes a private full bath with stunning walk-in tiled shower. Second bedroom has a full bath. A finished lower level provides more space with a large family room with pellet stove, a 25x25 game room with wet bar, beverage fridge, commercial stainless sink, custom cabinetry and plenty of storage. Brunswick pool table and payphone are included. Half bathroom with laundry. Additional highlights include a 6 car tandem garage/workshop, central ac, attic fan, generator, security system, outdoor shower, and a private backyard with picturesque pond. Located just minutes from Coventry Lake, schools, shopping, and UConn, this home combines comfort, space, and convenience. Don't miss the opportunity to own this exceptional property in Tolland County.