Leave a Message

By providing your contact information to Brian Burke CT, your personal information will be processed in accordance with Brian Burke CT's Privacy Policy. By checking the box(es) below, you expressly consent to receive marketing or promotional real estate communication from Brian Burke CT in the manner selected by you. For SMS text messages, message frequency varies. Message and data rates may apply. Consent is not a condition of purchase of any goods or services. You may opt out of receiving further communications from Brian Burke CT at any time. To opt out of receiving SMS text messages, reply STOP to unsubscribe. SMS text messaging is subject to our Terms of Use.

Thank you for your message. I will be in touch with you shortly.

15 Laurelwood (lot 11) Lane
Sold

15 Laurelwood (lot 11) Lane

15 Laurelwood (lot 11) Lane, Vernon, CT 06066

$651,625
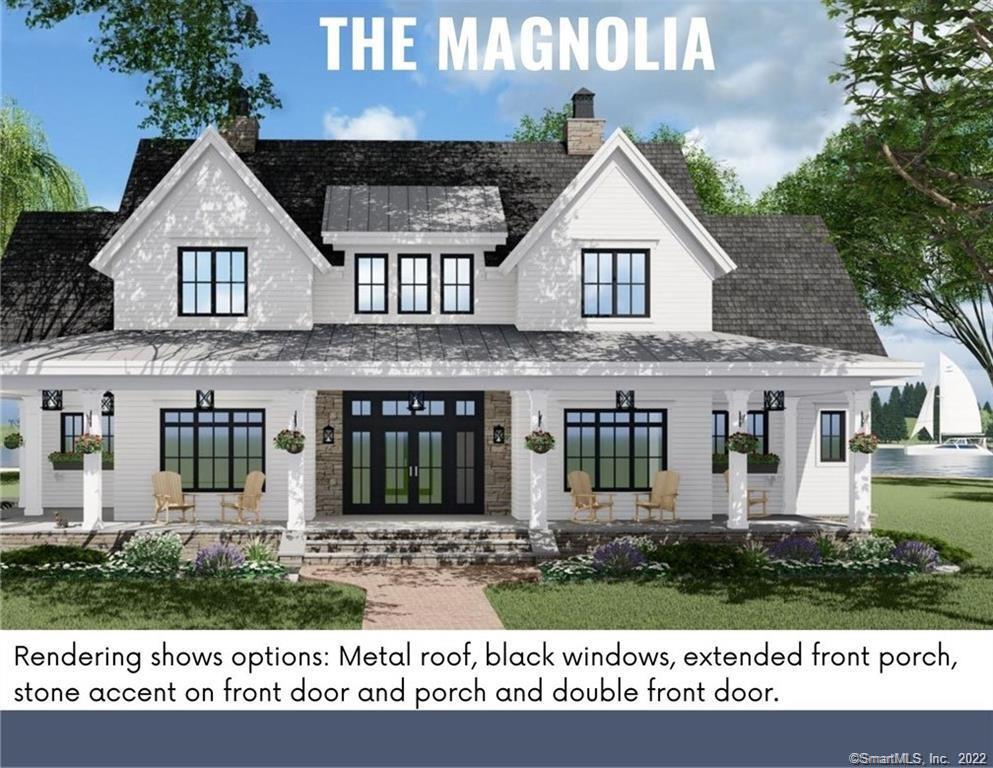
QUICK DELIVERY!! Move in for the new year at Laurelwood Farms. Custom 4 bedrooms home in the cul-de-sac! Lots of upgrades included in this stunning home in addition to Builder's package that includes everything on your wish list: Hardwood floors throughout the home - including the bedrooms. Kitchens that feature custom white cabinetry with contrasting island, natural stone counter tops, stainless steel appliances and a spacious pantry for added storage. Modern Farmhouse finishes including custom trim work, drop zone area with wood benches and private patio. Large back yard! Build with confidence - the builder is including a fabulous Home Warranty! Added bonus - this neighborhood is just moments from Bolton Lake for endless summer fun!
4
beds

3
baths

2,470 Sq.Ft. LIVING AREA

1.31 Acres lot

Brian Burke

Brian Burke

Features & Amenities

Interior

  • total bedrooms4
  • Total bathrooms3
  • full bathrooms2
  • half bathroom1
  • Laundry room Main Level, Laundry Room
  • APPLIANCES Dishwasher, Gas Range, Refrigerator
  • other interior Features Open Floorplan

Area & Lot

  • Status Sold
  • Living Area2,470 Sq.Ft.
  • Total Area2,470 Sq.Ft.
  • Lot Area1.31 Acres
  • MLS® ID170499865
  • TypeResidential
  • YEAR BUILT2023
  • Architecture StylesColonial, Farm House
  • Elementary SchoolCenter Road
  • Middle SchoolVernon Center
  • High SchoolRockville

Exterior

  • Garage Space2.0
  • water SourceWell
  • utilitiesUnderground Utilities
  • roofAsphalt
  • lot featuresLevel, Cul-De-Sac
  • parkingGarage Door Opener, Private, Attached
  • HEAT TYPEPropane, Forced Air
  • AIR CONDITIONINGCentral Air
  • sewerPublic Sewer
  • SubstructureConcrete Perimeter

Financial

  • Sales Price$651,625
  • Real Estate Tax $623/yr
  • Zoning R-40
View Virtual Tour

The Science of Success

With a foundation in analysis and strategy, every client experience is crafted to deliver clear answers and confident decisions in every transaction.

Follow Me on Instagram