Leave a Message

By providing your contact information to Brian Burke CT, your personal information will be processed in accordance with Brian Burke CT's Privacy Policy. By checking the box(es) below, you expressly consent to receive marketing or promotional real estate communication from Brian Burke CT in the manner selected by you. For SMS text messages, message frequency varies. Message and data rates may apply. Consent is not a condition of purchase of any goods or services. You may opt out of receiving further communications from Brian Burke CT at any time. To opt out of receiving SMS text messages, reply STOP to unsubscribe. SMS text messaging is subject to our Terms of Use.

Thank you for your message. I will be in touch with you shortly.

12 Elizabeth Lane 12
Sold

12 Elizabeth Lane 12

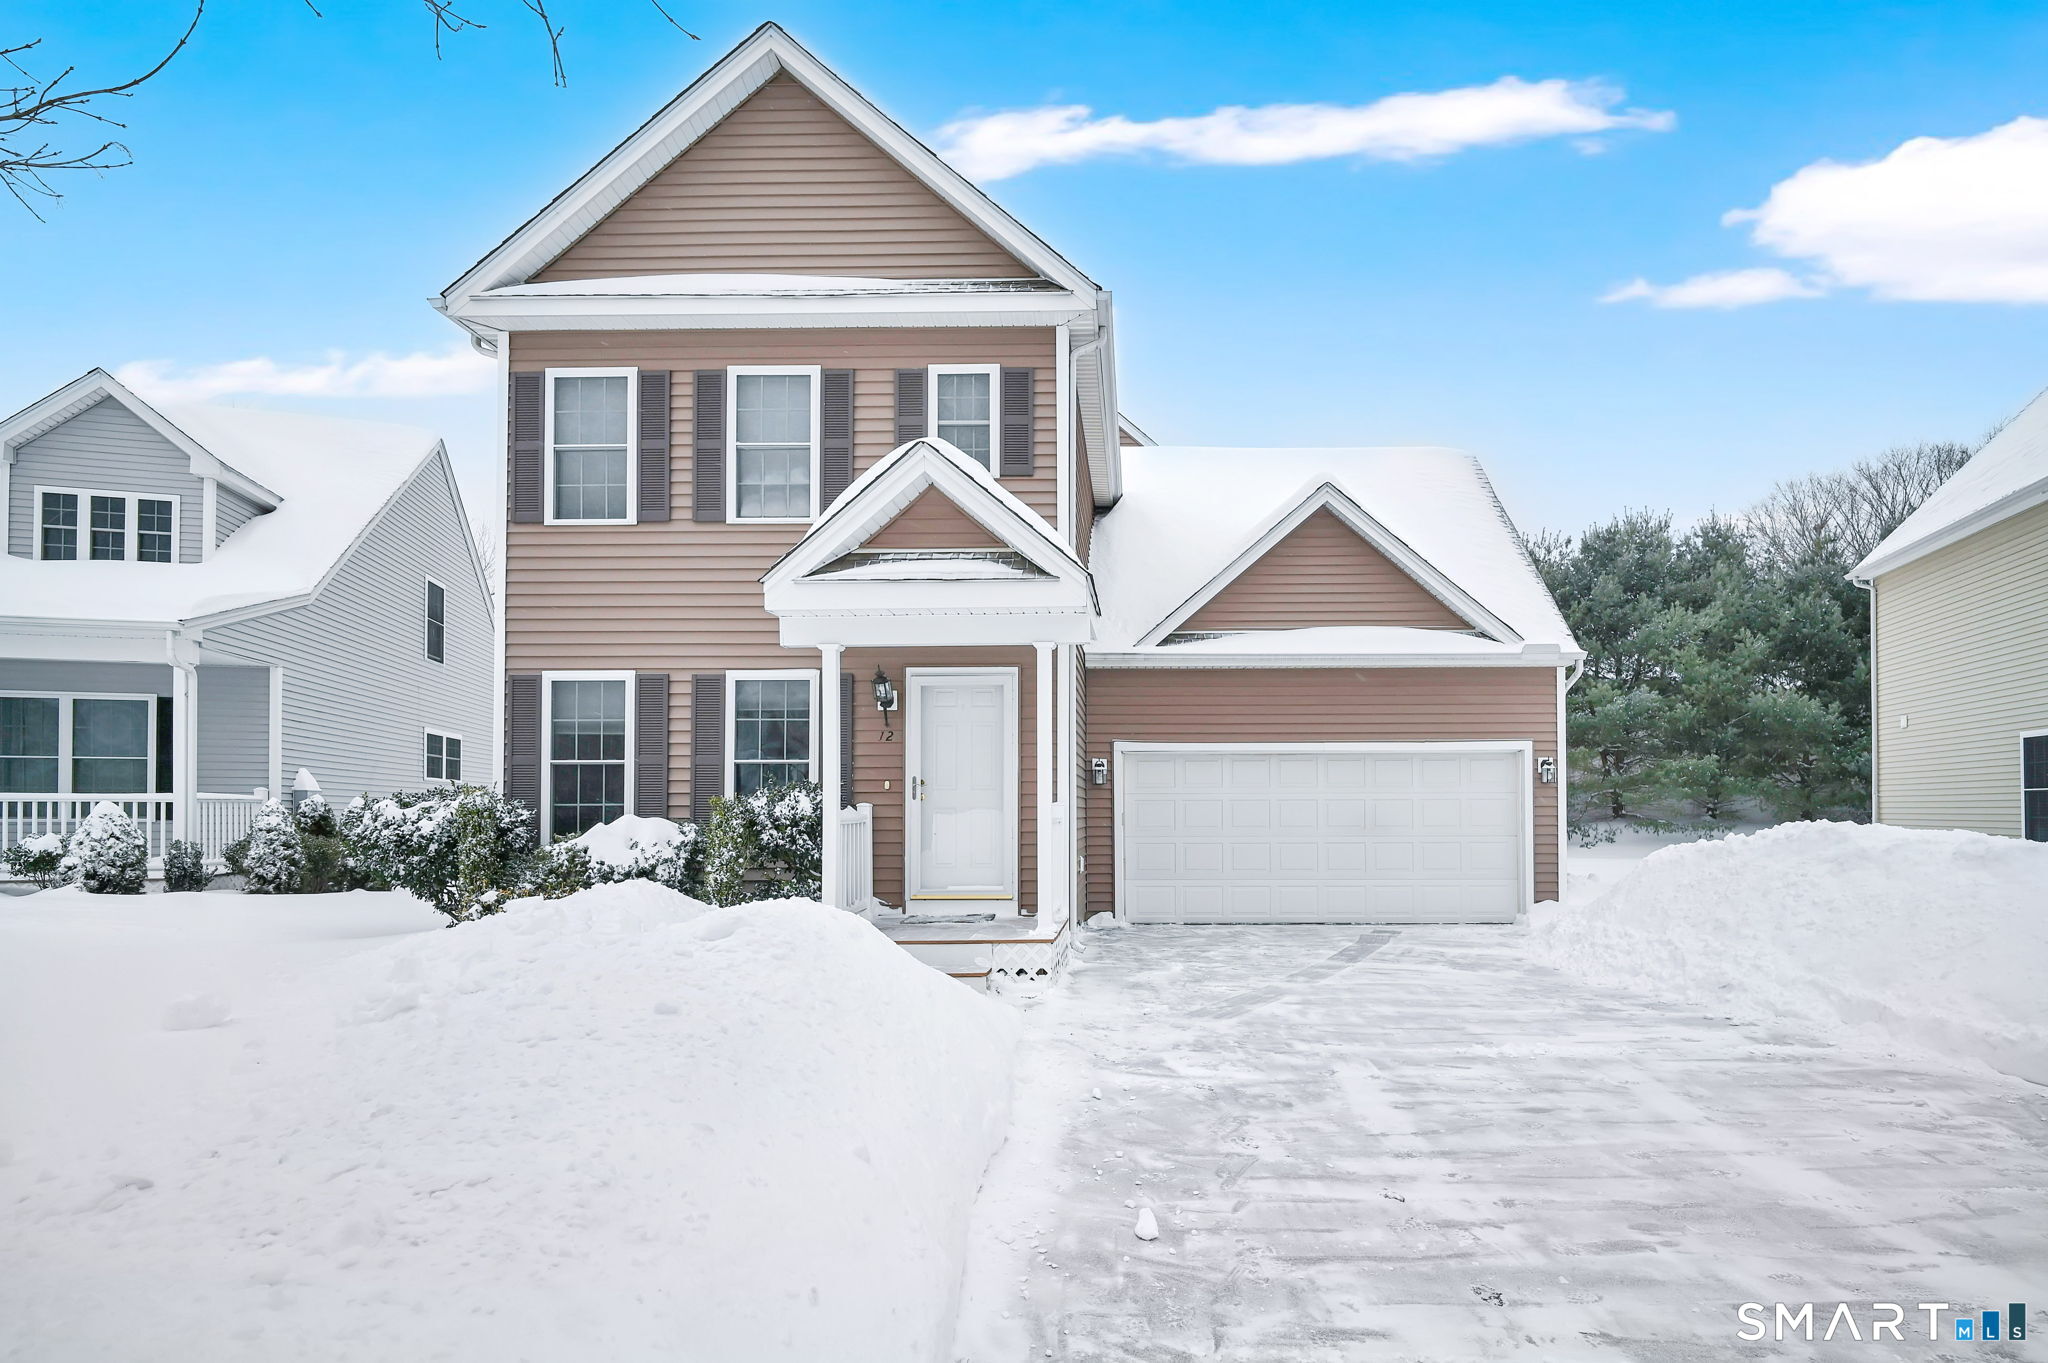
12 Elizabeth Lane Unit: 12, Vernon, CT 06066

$387,000
Well-maintained single-family detached colonial offering privacy with low-maintenance living. Features include 3 bedrooms, 1.1 baths, open floor plan, hardwood floors throughout the first level, stainless steel appliances, and a cozy gas fireplace. Convenient first-floor laundry. Primary bedroom with walk-in closet plus a bonus room on the second floor. Spacious unfinished lower level offers great storage and future potential. Natural gas heat, central air, newer hot water heater, 2-car garage, and oversized driveway. HOA covers snow removal on the street and landscaping.
3
beds

2
baths

1,502 Sq.Ft. LIVING AREA

Brian Burke

Brian Burke

Features & Amenities

Interior

  • total bedrooms3
  • Total bathrooms2
  • full bathroom1
  • half bathroom1
  • APPLIANCES Oven/Range, Microwave, Refrigerator, Dishwasher, Disposal, Washer, Dryer
  • other interior Features Auto Garage Door Opener, Cable - Available

Area & Lot

  • Status Sold
  • Date Sold March 24, 2026
  • Living Area1,502 Sq.Ft.
  • Total Area1,502 Sq.Ft.
  • MLS® ID24151100
  • TypeCondo
  • YEAR BUILT2006
  • Architecture StylesSingle Family Detached
  • Water FrontageNot Applicable
  • Elementary SchoolCenter Road
  • Middle SchoolVernon Center
  • High SchoolRockville

Exterior

  • STORIES3
  • Garage Space2.0
  • water SourcePublic Water Connected
  • lot featuresLevel Lot
  • parkingAttached Garage
  • HEAT TYPEHot Air
  • AIR CONDITIONINGCentral Air
  • sewerPublic Sewer Connected
  • other exterior FeaturesDeck

Financial

  • Sales Price$387,000
  • Real Estate Tax $5,940/yr
  • HOA $175/mo
  • Zoning PRD
View Virtual Tour

The Science of Success

With a foundation in analysis and strategy, every client experience is crafted to deliver clear answers and confident decisions in every transaction.

Follow Me on Instagram