Leave a Message

By providing your contact information to Brian Burke CT, your personal information will be processed in accordance with Brian Burke CT's Privacy Policy. By checking the box(es) below, you expressly consent to receive marketing or promotional real estate communication from Brian Burke CT in the manner selected by you. For SMS text messages, message frequency varies. Message and data rates may apply. Consent is not a condition of purchase of any goods or services. You may opt out of receiving further communications from Brian Burke CT at any time. To opt out of receiving SMS text messages, reply STOP to unsubscribe. SMS text messaging is subject to our Terms of Use.

Thank you for your message. I will be in touch with you shortly.

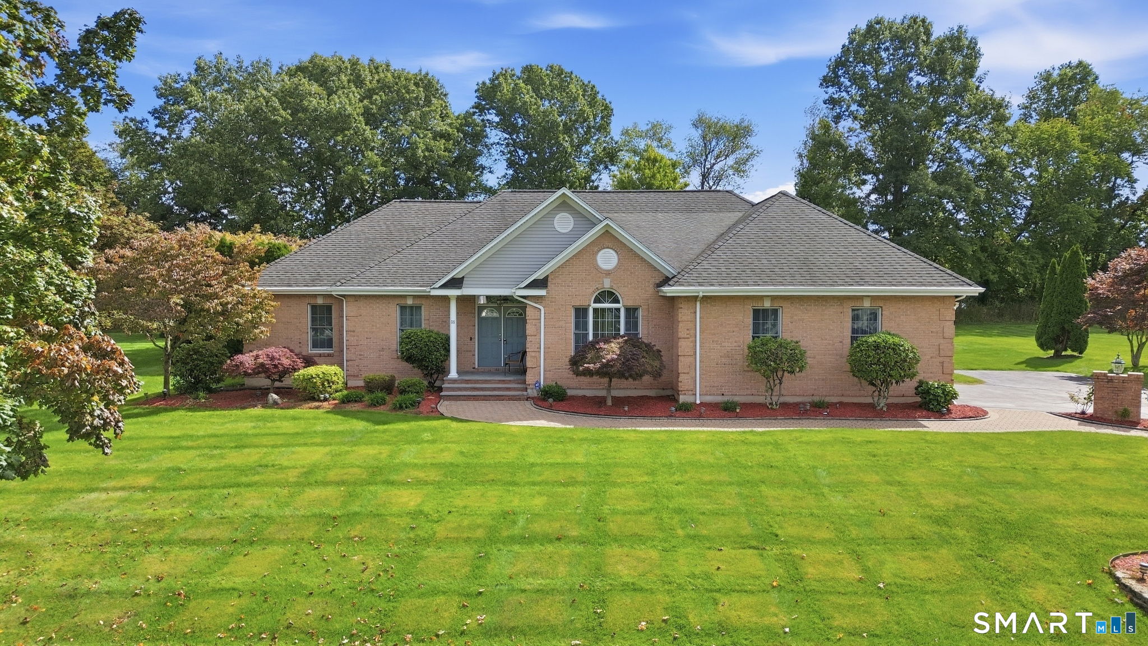
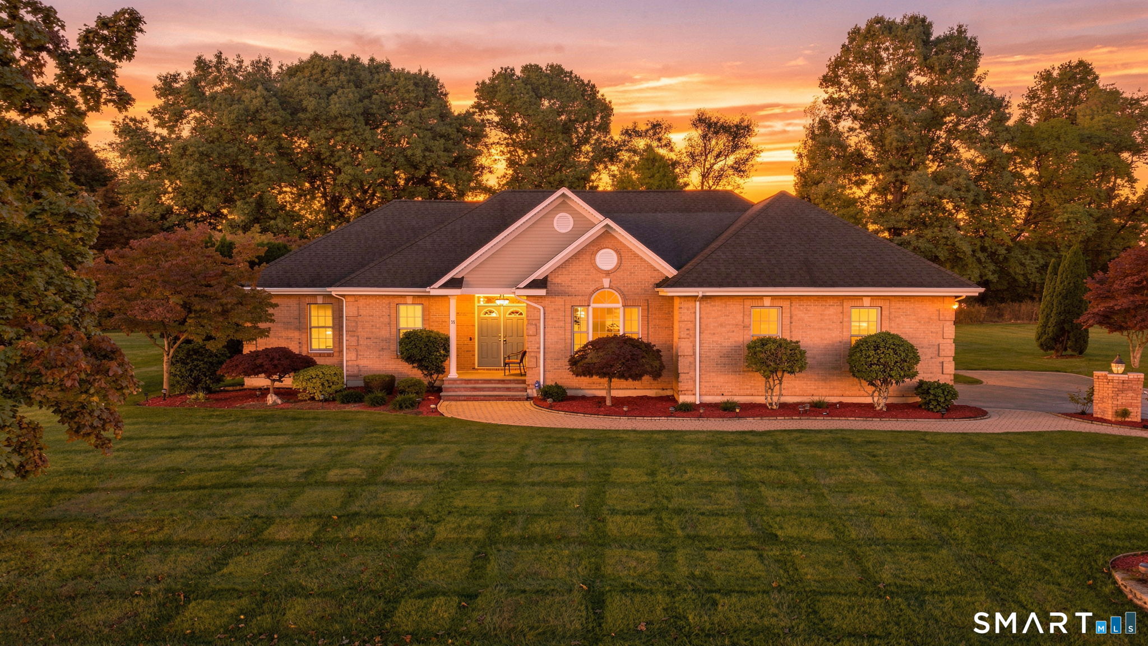
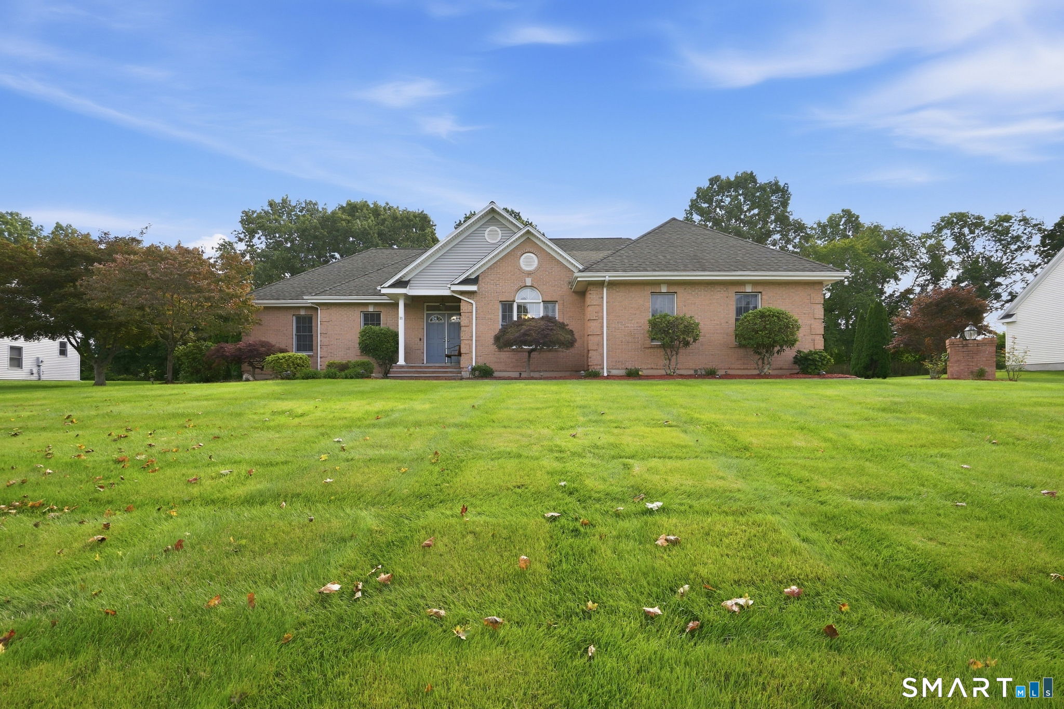
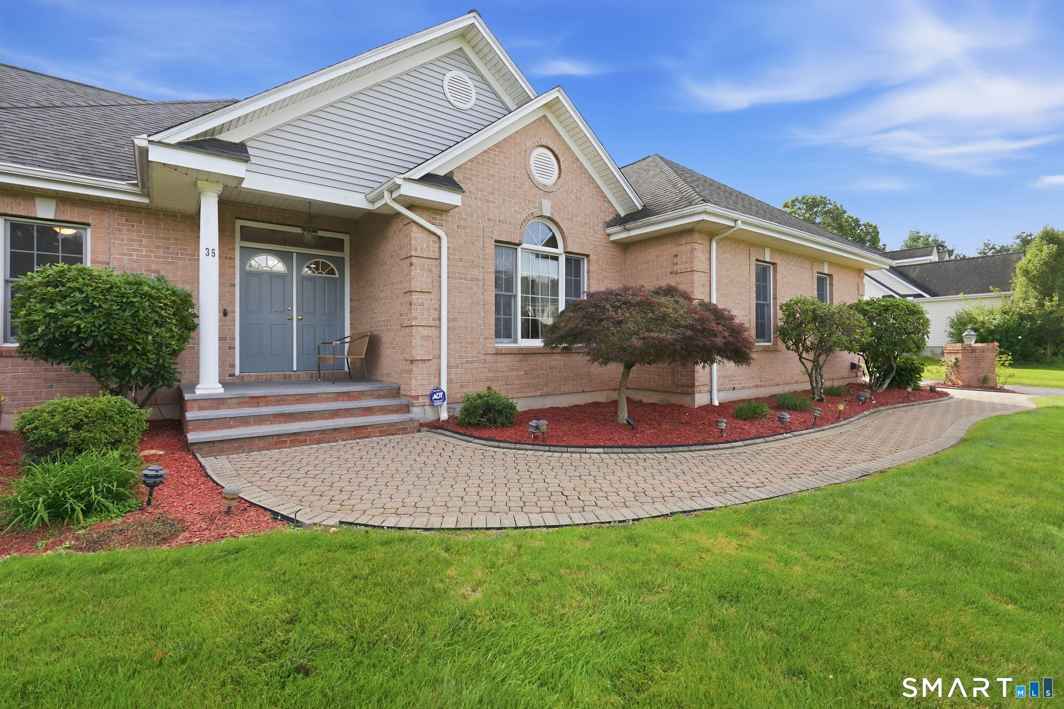
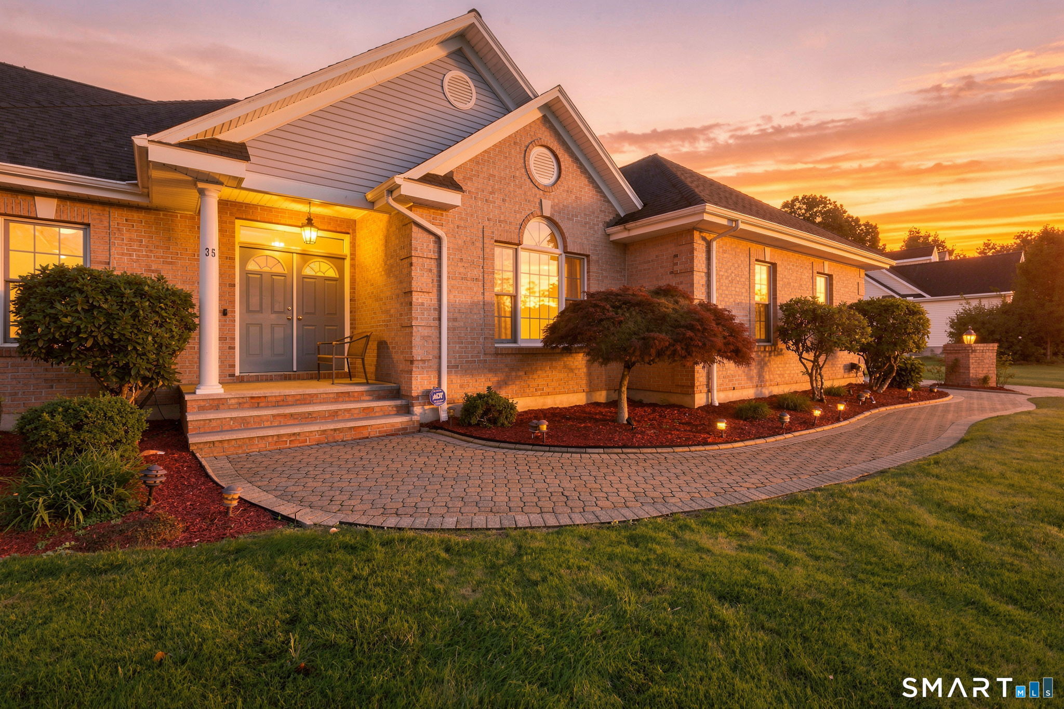
Single-story brick home with a gabled entrance, landscaped gardens, and a broad green lawn.
35 Gilbert Lane
35 Gilbert Lane
35 Gilbert Lane
35 Gilbert Lane
35 Gilbert Lane
35 Gilbert Lane
35 Gilbert Lane
35 Gilbert Lane
35 Gilbert Lane
35 Gilbert Lane
35 Gilbert Lane
35 Gilbert Lane
35 Gilbert Lane
35 Gilbert Lane
35 Gilbert Lane
35 Gilbert Lane
35 Gilbert Lane
35 Gilbert Lane
35 Gilbert Lane
35 Gilbert Lane
35 Gilbert Lane
35 Gilbert Lane
35 Gilbert Lane
35 Gilbert Lane
35 Gilbert Lane
35 Gilbert Lane
35 Gilbert Lane
35 Gilbert Lane
35 Gilbert Lane
35 Gilbert Lane
35 Gilbert Lane
35 Gilbert Lane
35 Gilbert Lane
35 Gilbert Lane
35 Gilbert Lane
35 Gilbert Lane
35 Gilbert Lane
35 Gilbert Lane
35 Gilbert Lane
SEE ALL PHOTOS
Single-story brick home with a gabled entrance, landscaped gardens, and a broad green lawn.
35 Gilbert Lane
35 Gilbert Lane
35 Gilbert Lane
35 Gilbert Lane
35 Gilbert Lane
35 Gilbert Lane
35 Gilbert Lane
35 Gilbert Lane
35 Gilbert Lane
35 Gilbert Lane
35 Gilbert Lane
35 Gilbert Lane
35 Gilbert Lane
35 Gilbert Lane
35 Gilbert Lane
35 Gilbert Lane
35 Gilbert Lane
35 Gilbert Lane
35 Gilbert Lane
35 Gilbert Lane
35 Gilbert Lane
35 Gilbert Lane
35 Gilbert Lane
35 Gilbert Lane
35 Gilbert Lane
35 Gilbert Lane
35 Gilbert Lane
35 Gilbert Lane
35 Gilbert Lane
35 Gilbert Lane
35 Gilbert Lane
35 Gilbert Lane
35 Gilbert Lane
35 Gilbert Lane
35 Gilbert Lane
35 Gilbert Lane
35 Gilbert Lane
35 Gilbert Lane
35 Gilbert Lane
Pending

35 Gilbert Lane

35 Gilbert Lane, South Windsor, CT 06074

$700,000
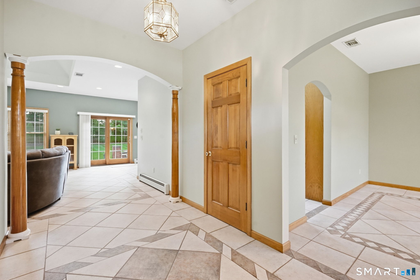
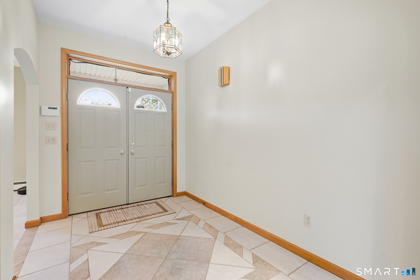
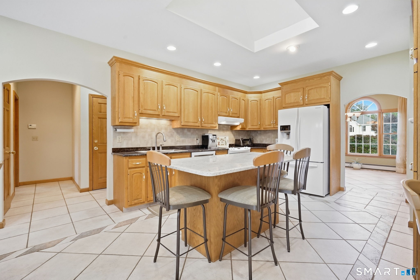
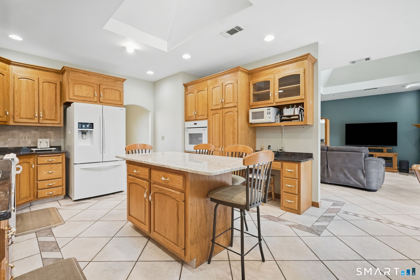
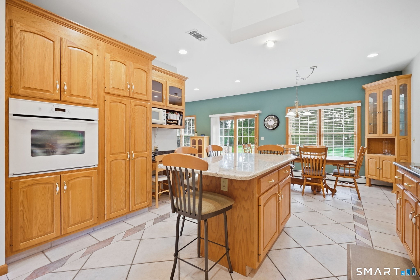
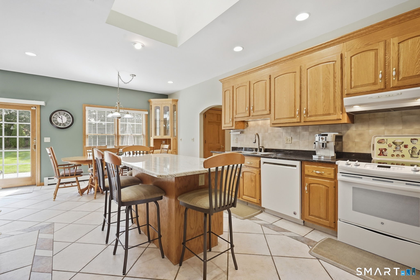
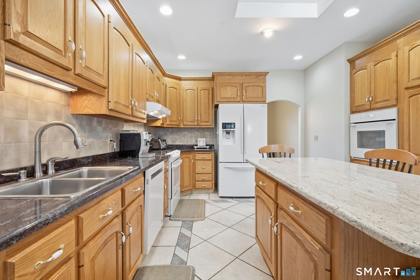
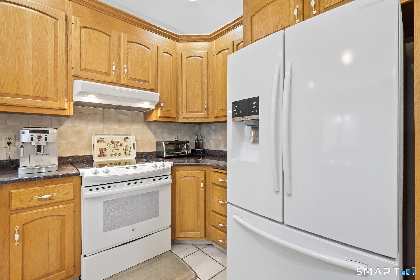
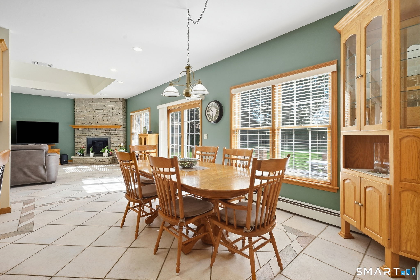
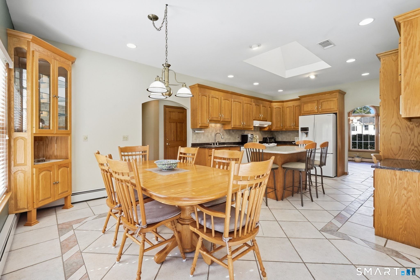
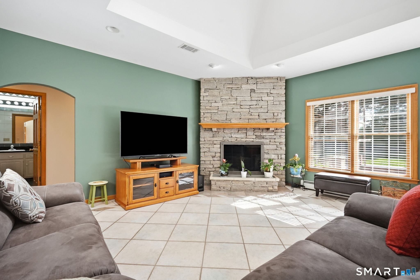
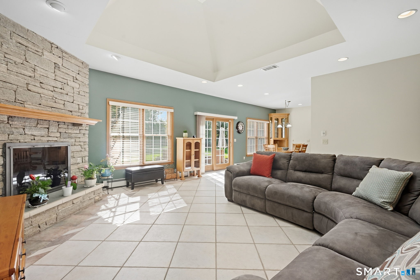
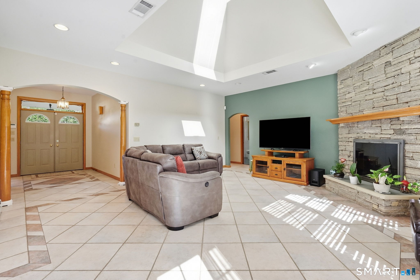
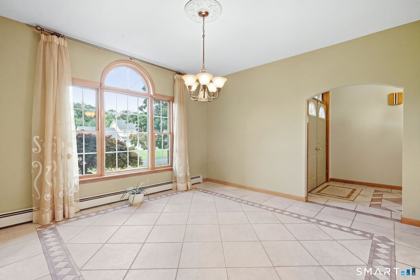
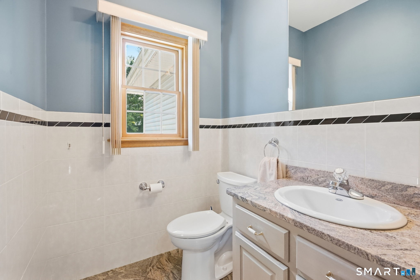
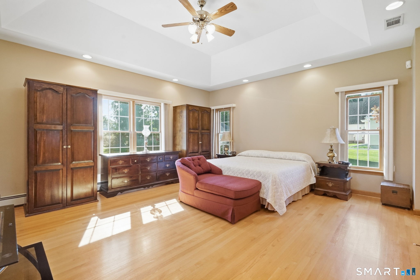
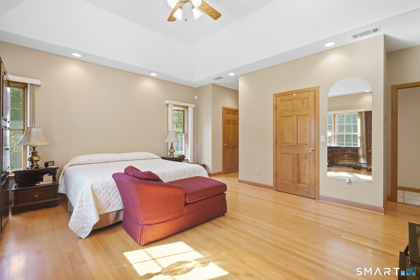
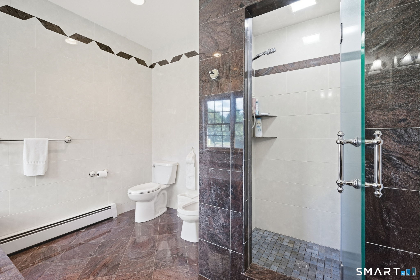
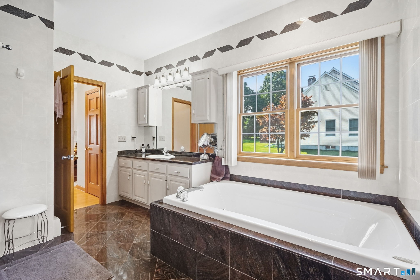
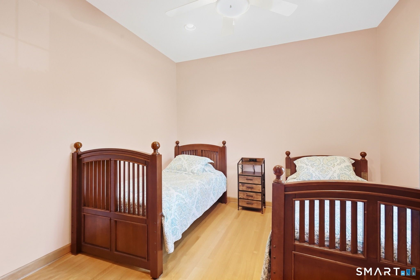
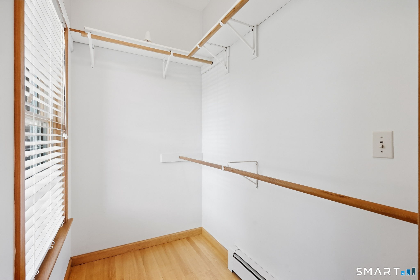
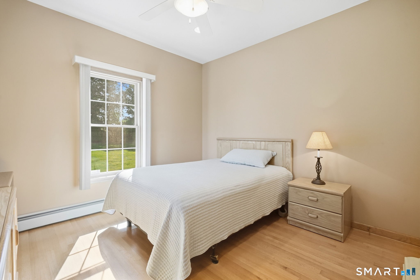
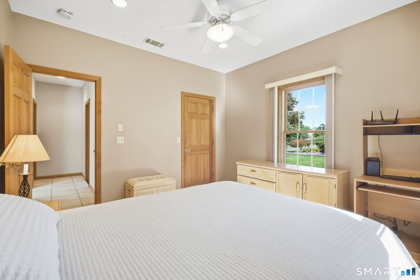
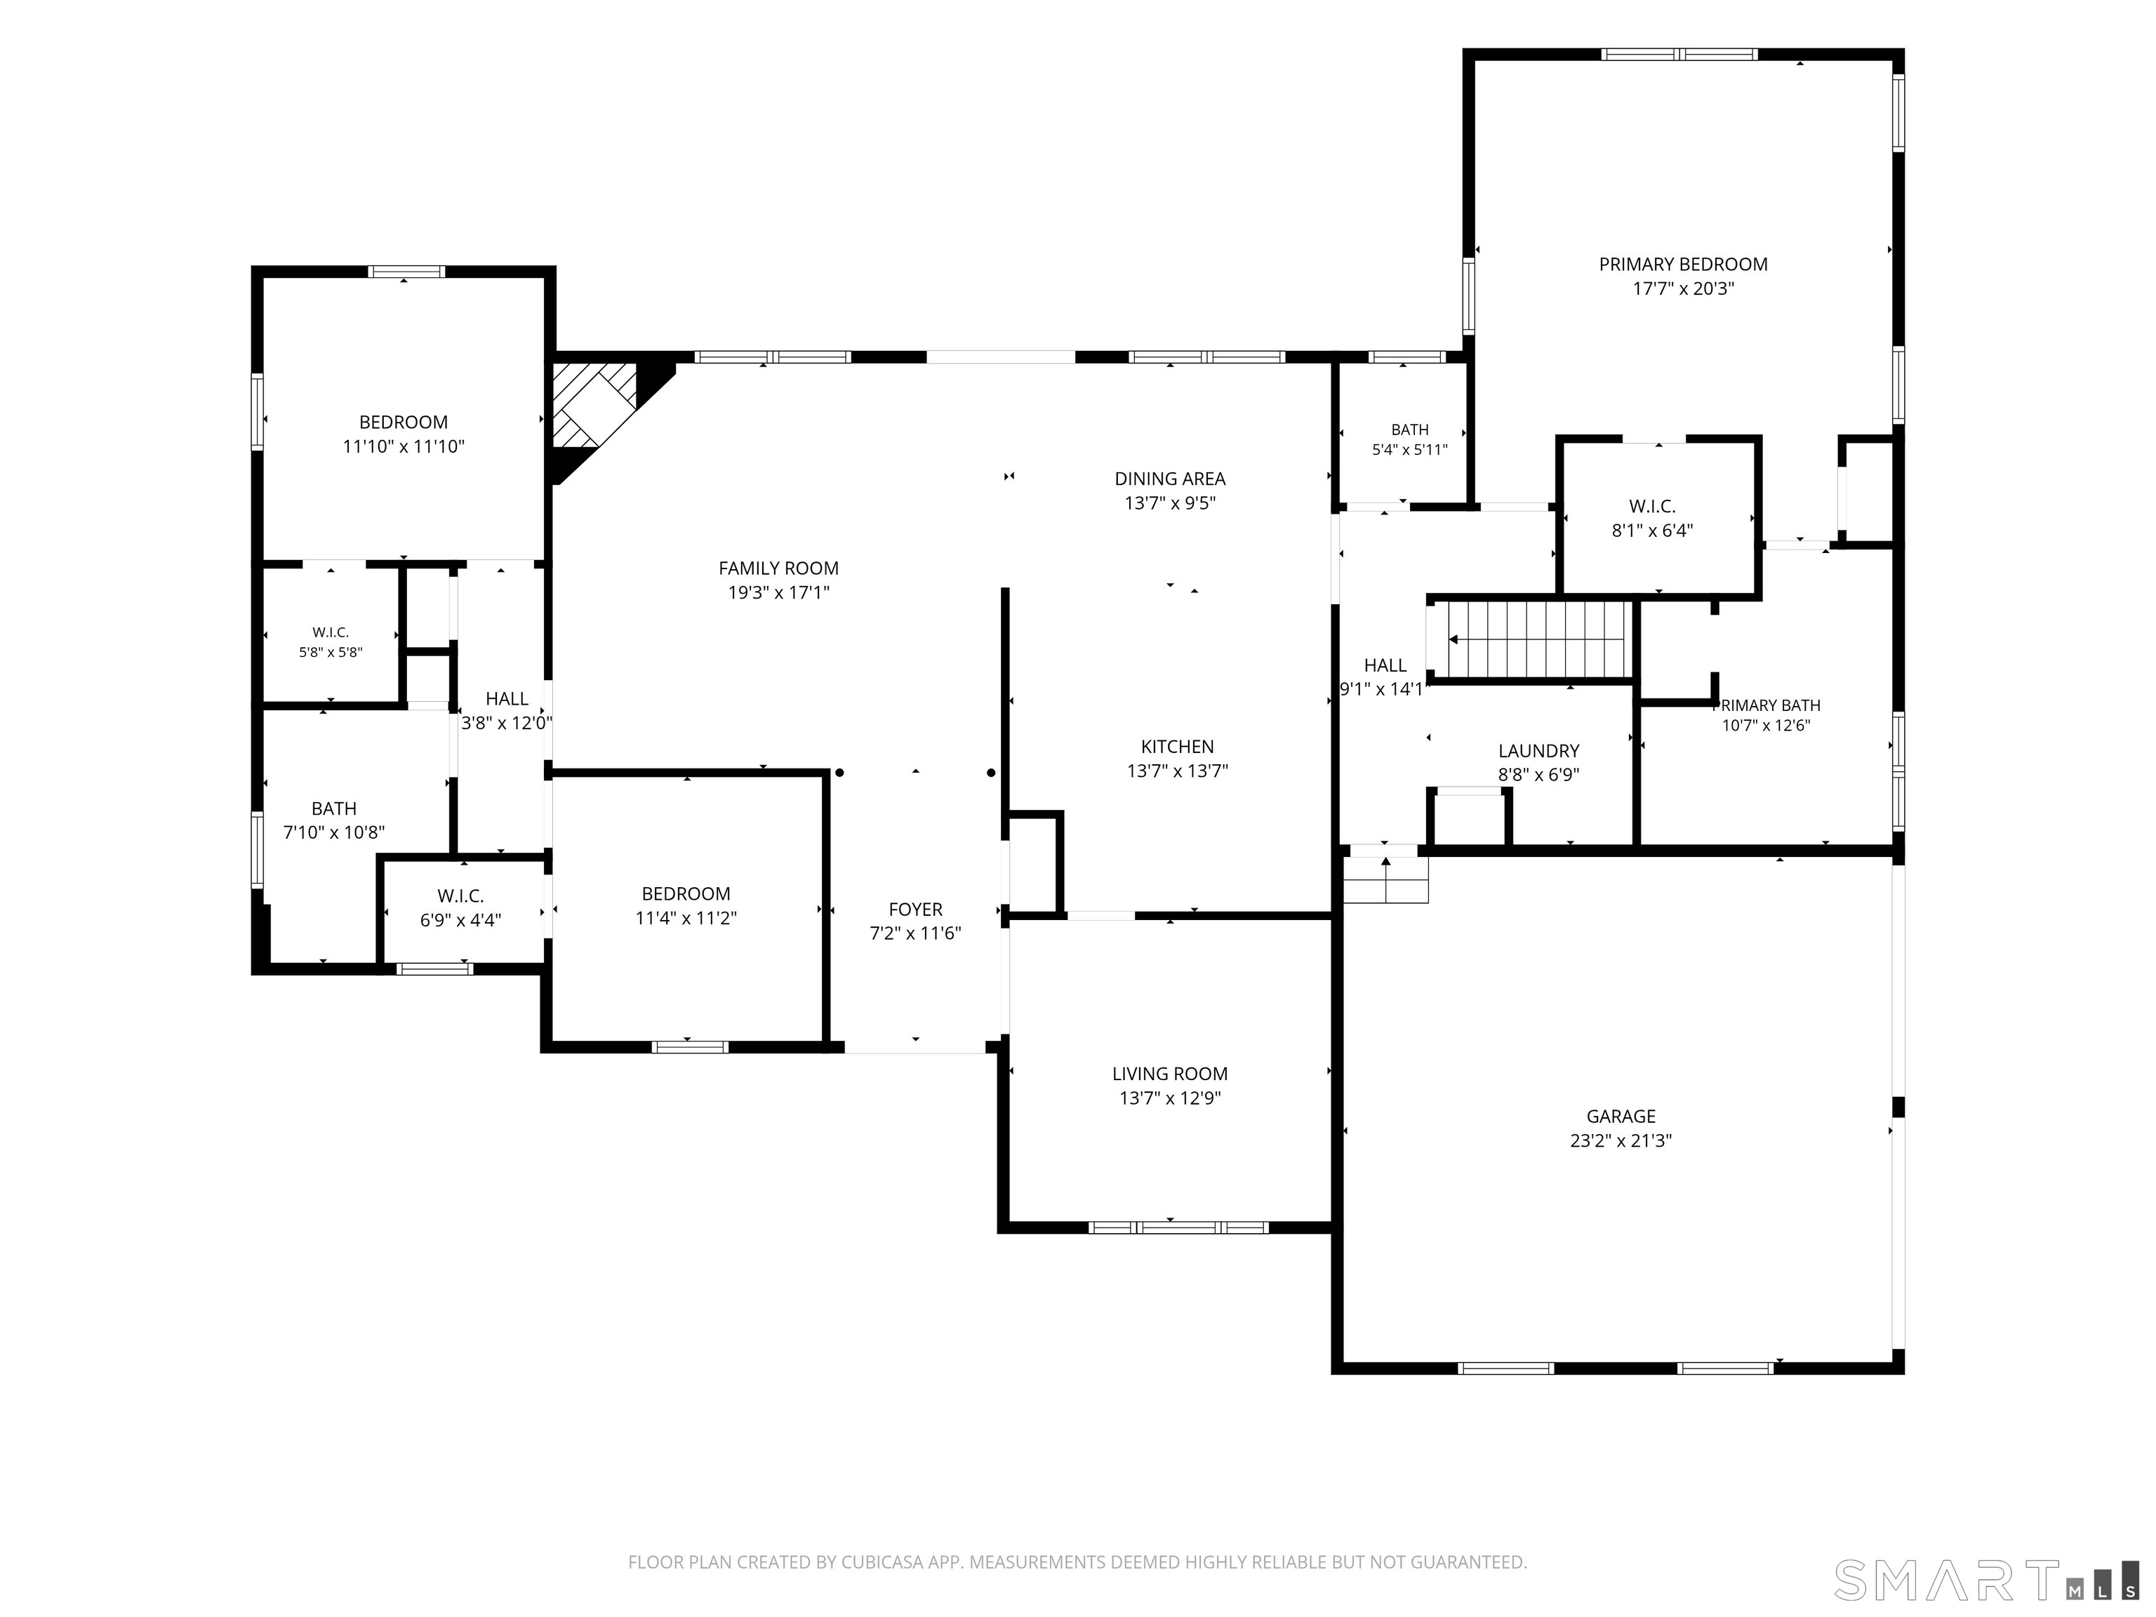
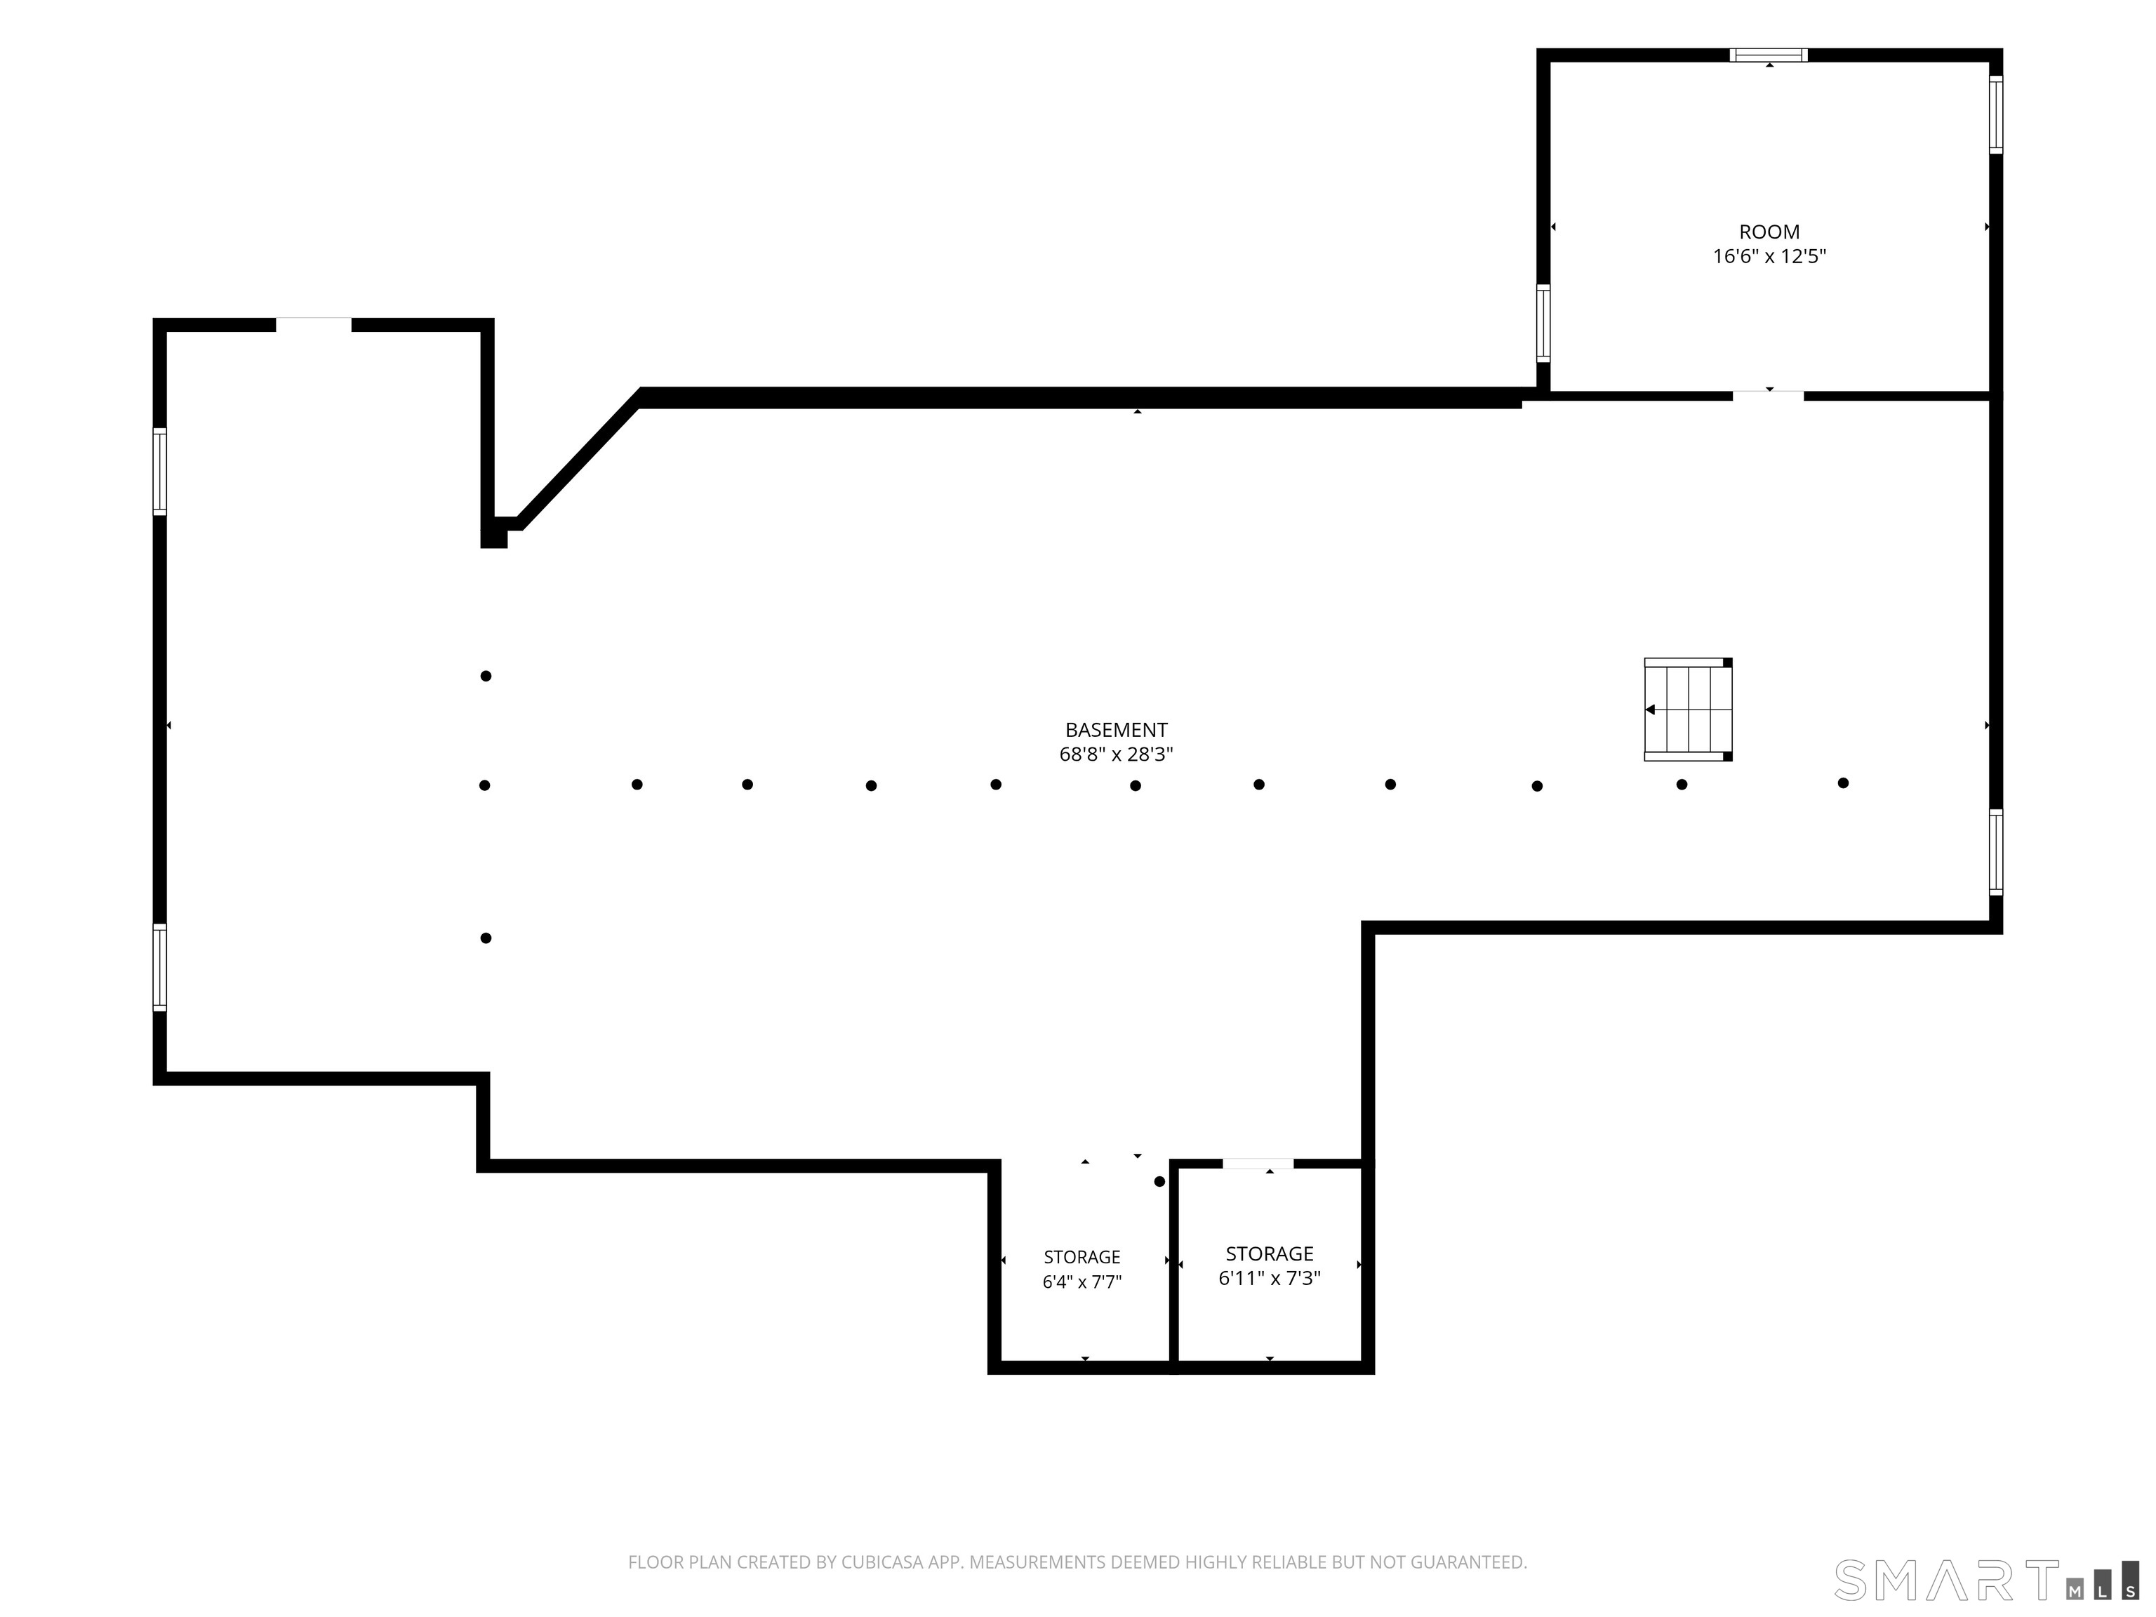
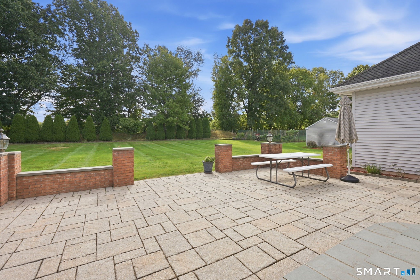
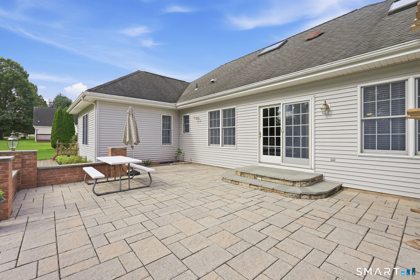
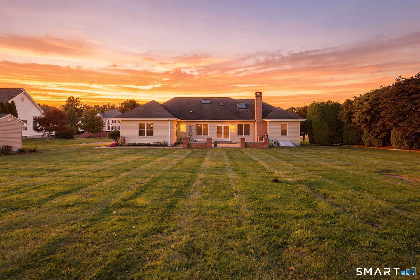
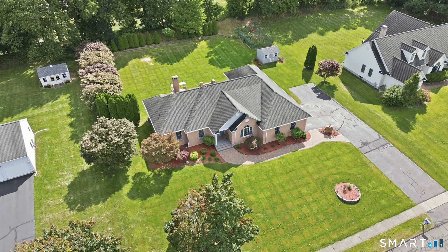
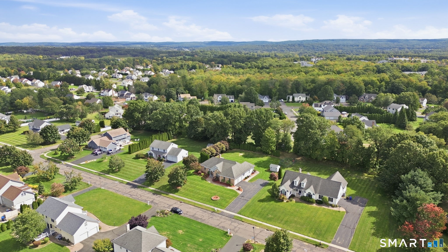
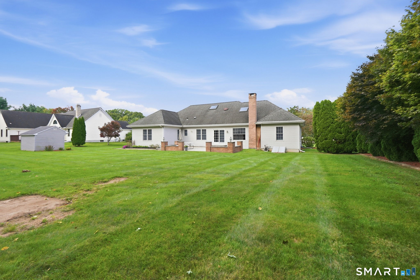
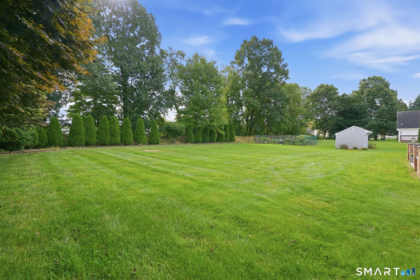
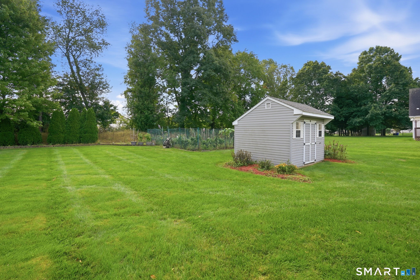
Impressive 2,246 sq. ft. brick ranch set on 0.68 beautifully landscaped acres in one of SW's prestigious neighborhoods. Designed for comfortable one-level living, this home offers 3 spacious bedrooms, 2.1 baths, 9-foot ceilings, and an abundance of natural light throughout. A welcoming foyer opens to a thoughtfully designed interior where hardwood and tile flooring flow from room to room. The spacious living room is highlighted by a cozy fireplace, tray ceiling, and skylight, creating an inviting gathering space. The kitchen features granite countertops, a breakfast island, dedicated study desk, skylight, and an open connection to the casual dining area overlooking the backyard, while a separate formal dining room provides additional space for entertaining. The primary suite is has a tray ceiling, ceiling fan, walk-in closet, and generously sized bath featuring a large shower and jetted soaking tub. Additional bedrooms offer its own walk-in closet and ceiling fan. Professionally landscaped grounds with an irrigation system enhance the home's curb appeal, while a private backyard paver patio provides the perfect setting for outdoor dining, entertaining, or simply relaxing. Enormous basement offers outstanding storage and exciting potential for additional finished living space. Natural gas, central air, public utilities, and a convenient location close to restaurants, shopping, and major highways complete this spectacular South Windsor home.

3
beds

3
baths

2,246 Sq.Ft. LIVING AREA

0.68 Acres lot

Brian Burke

Brian Burke

Features & Amenities

Interior

  • total bedrooms3
  • Total bathrooms3
  • full bathrooms2
  • half bathroom1
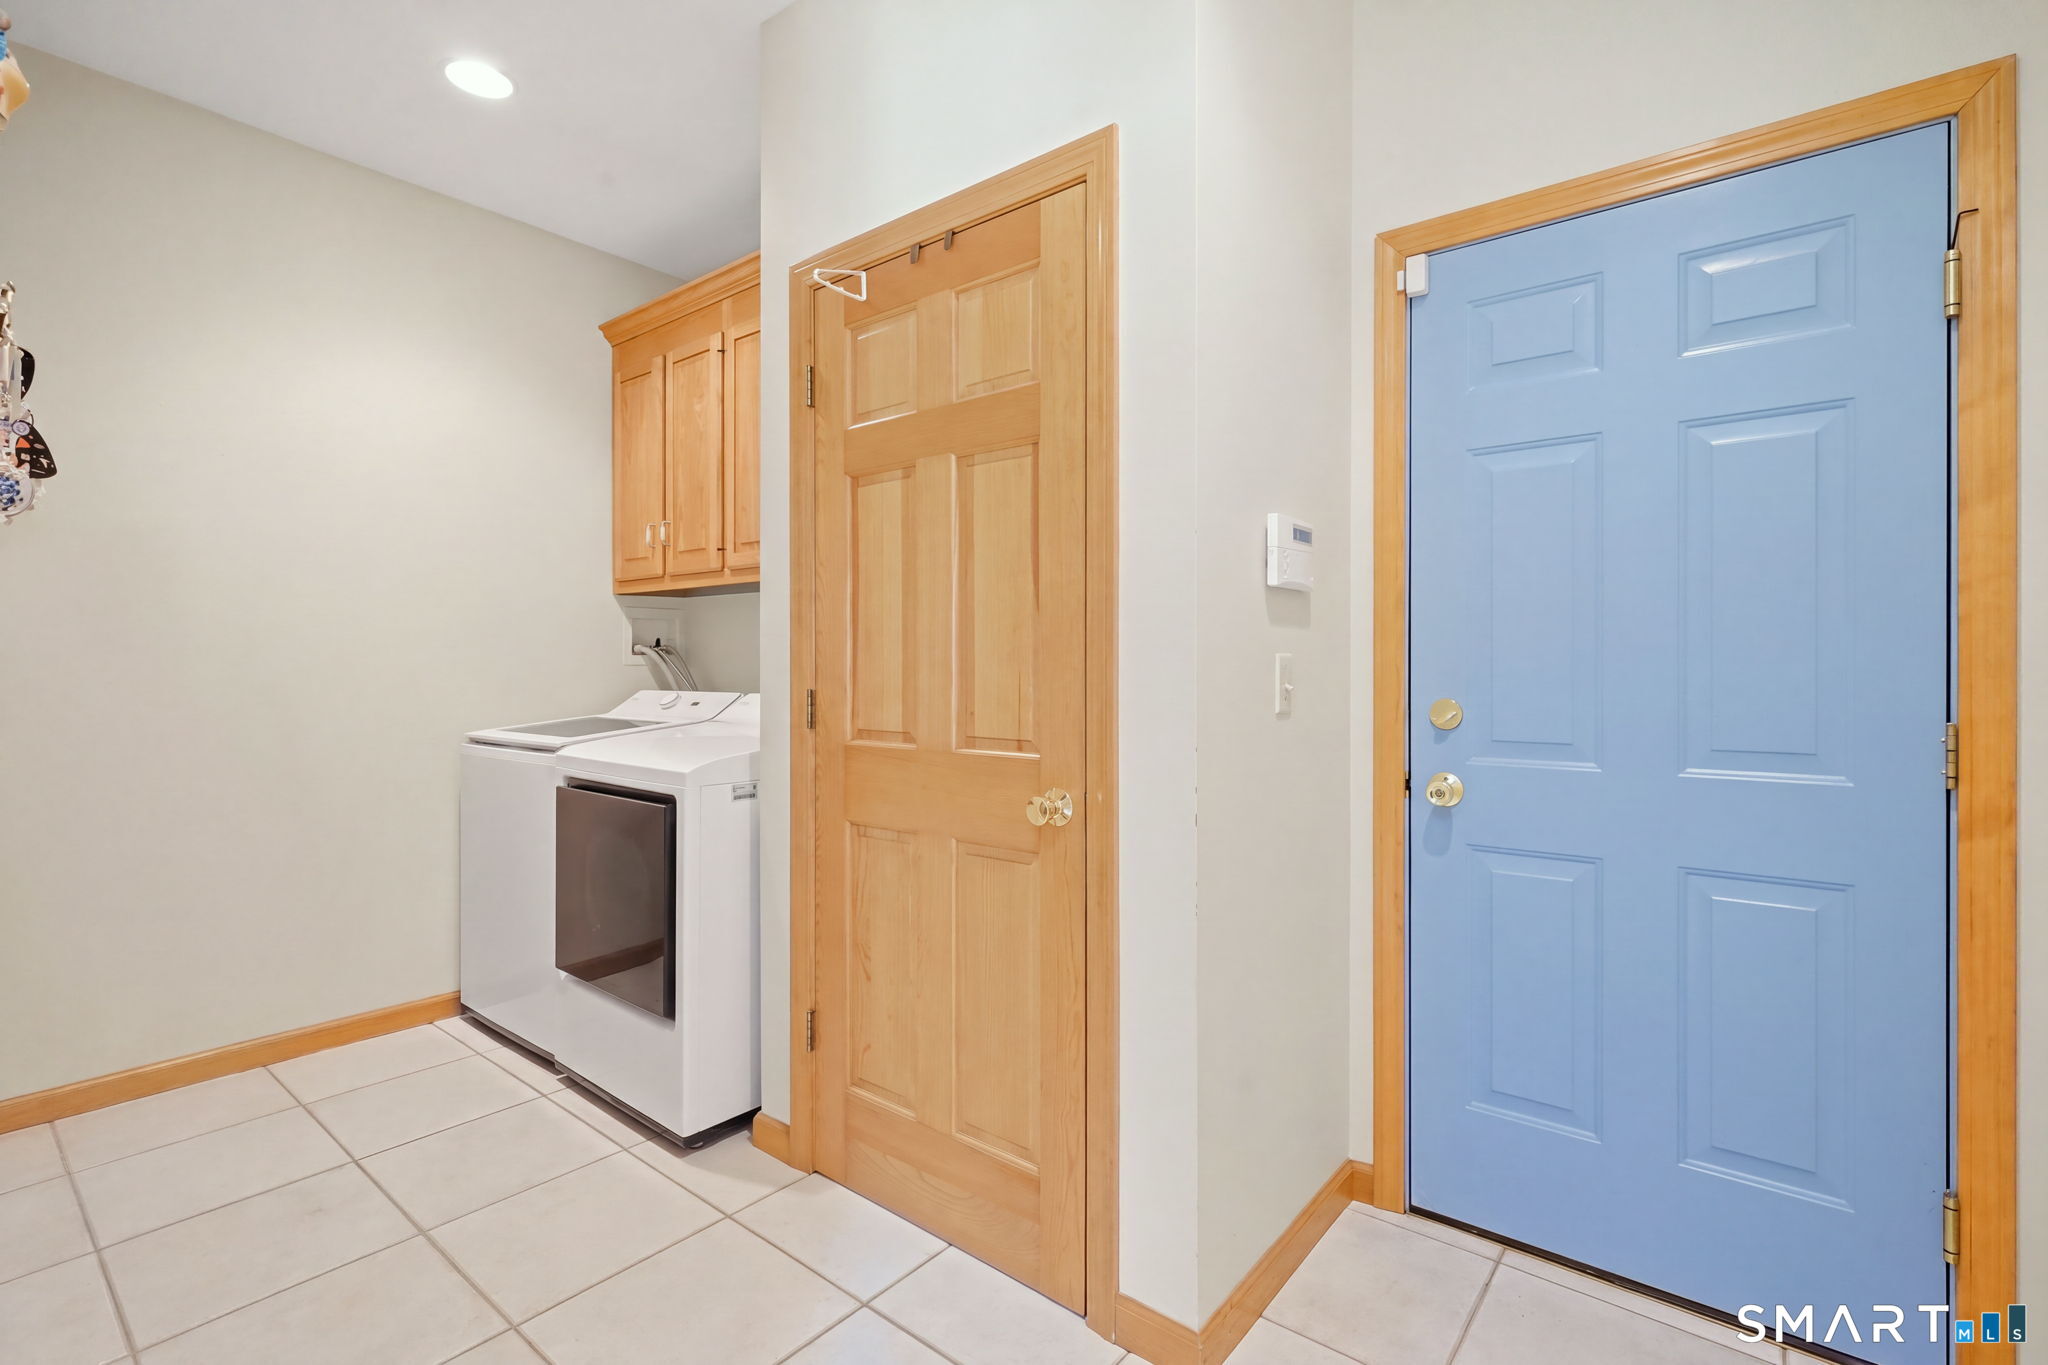
  • Laundry room Main Level
  • APPLIANCES Oven/Range, Microwave, Range Hood, Refrigerator, Dishwasher, Disposal, Electric Dryer, Dryer
  • other interior Features Auto Garage Door Opener, Cable - Available, Security System

Area & Lot

  • Status Pending
  • Living Area2,246 Sq.Ft.
  • Total Area2,246 Sq.Ft.
  • Lot Area0.68 Acres
  • MLS® ID24209139
  • TypeResidential
  • YEAR BUILT1999
  • NeighborhoodSouth Windsor
  • Architecture StylesRanch
  • Water FrontageNot Applicable
  • Elementary SchoolOrchard Hill
  • Middle SchoolEdwards
  • High SchoolSouth Windsor

Exterior

  • Garage Space2.0
  • water SourcePublic Water Connected
  • roofAsphalt Shingle
  • lot featuresLevel Lot
  • parkingAttached Garage
  • HEAT TYPEHot Water
  • AIR CONDITIONINGCentral Air
  • sewerPublic Sewer Connected
  • SubstructureConcrete
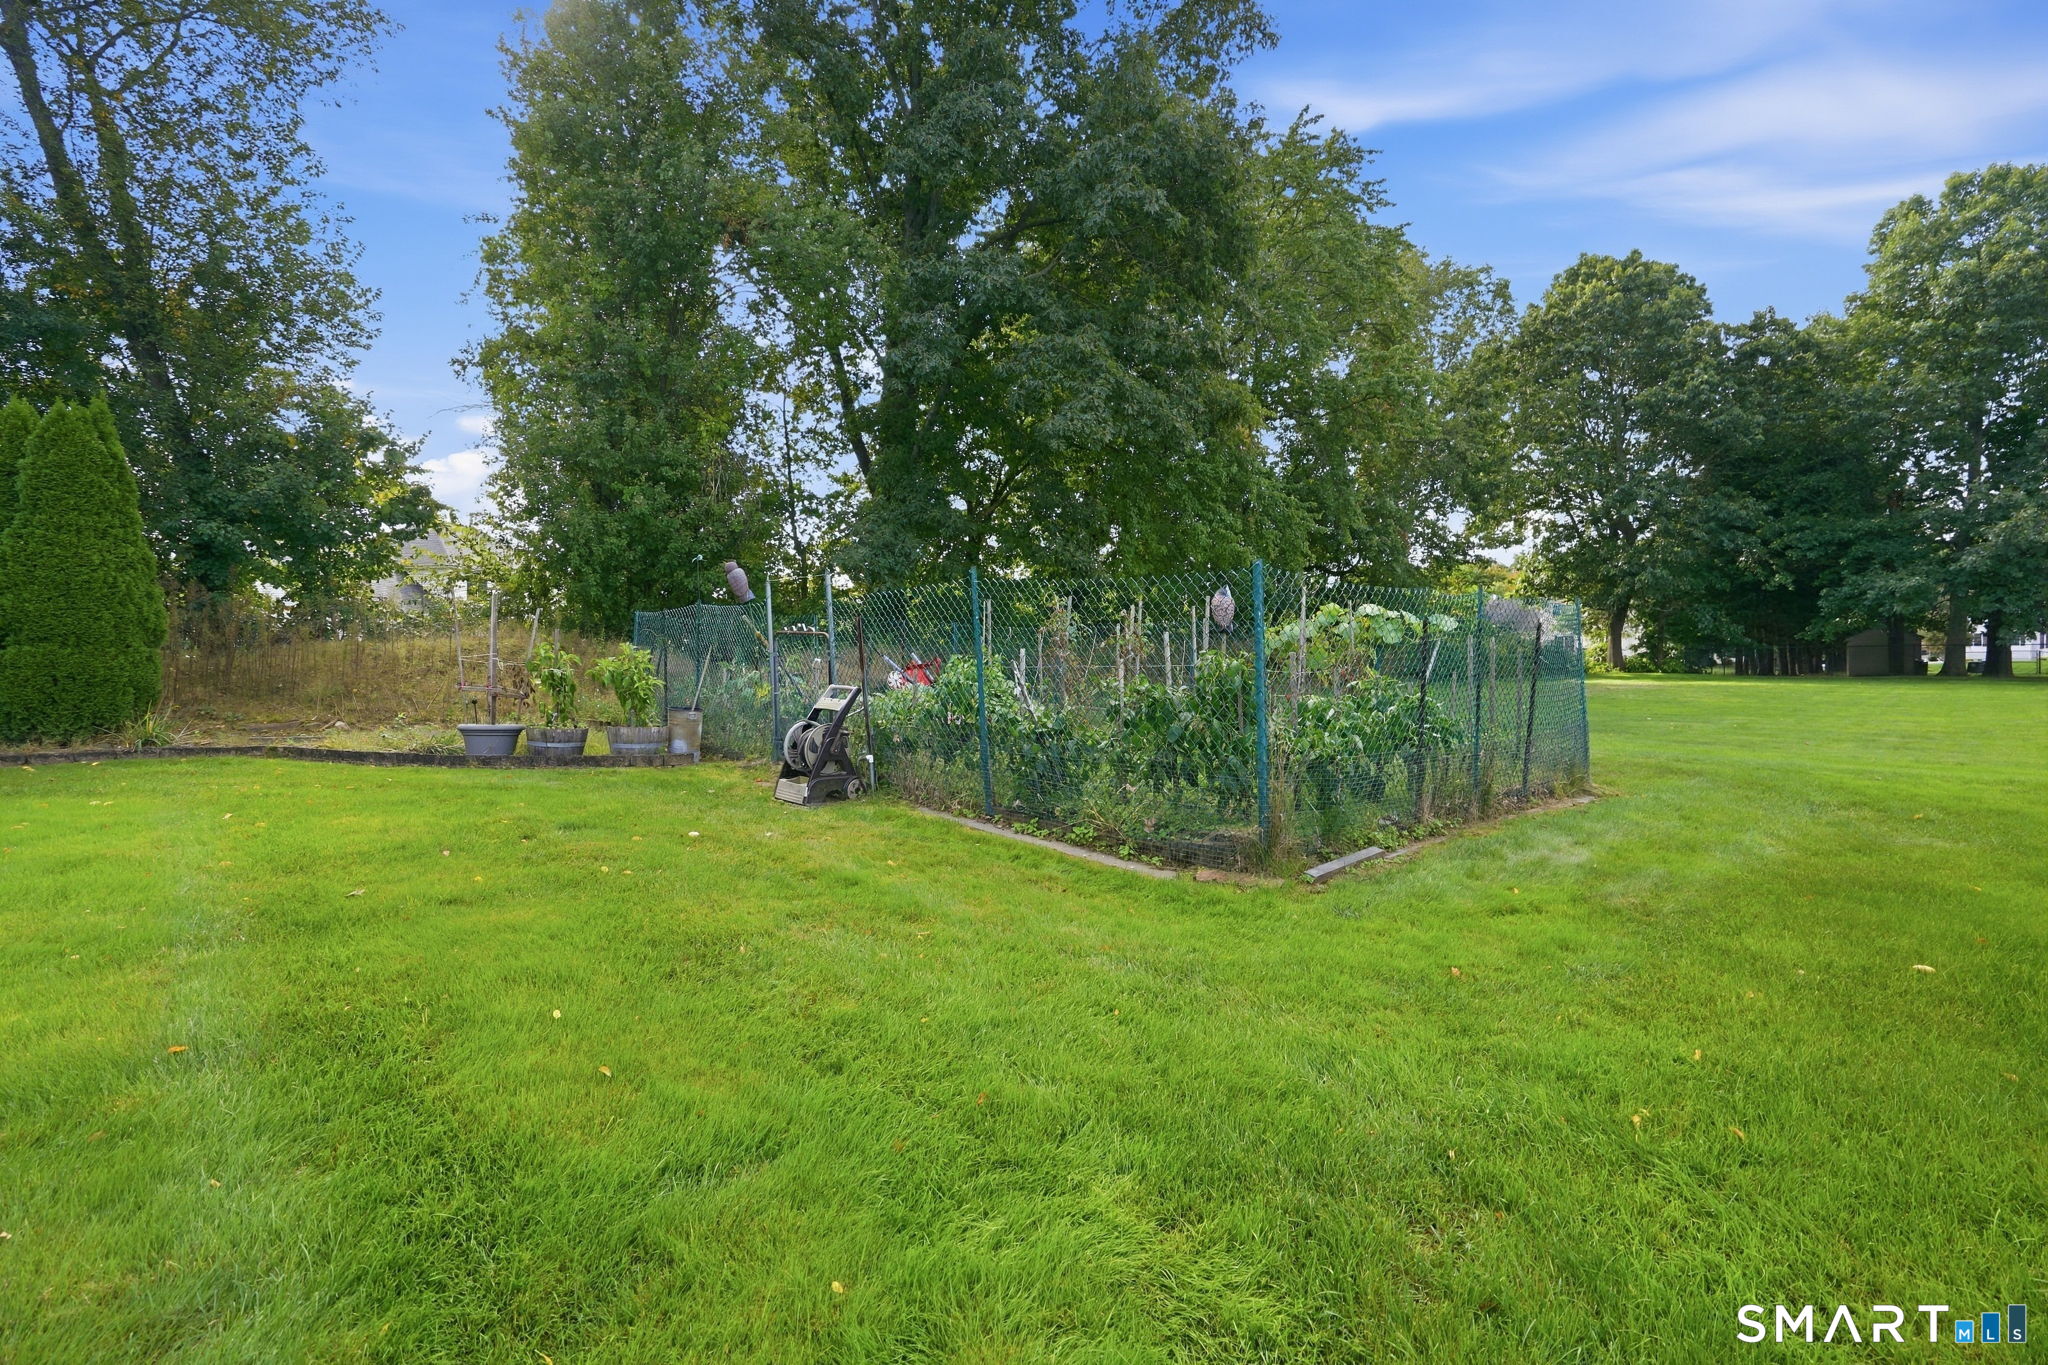
  • other exterior FeaturesUnderground Utilities, Shed, Porch, Garden Area, Stone Wall, Underground Sprinkler, Patio

Financial

  • Sales Price$700,000
  • Real Estate Tax $13,231/yr
  • Zoning AA30O
image

Schedule a Showing

We would love to show you our beautiful property. Please select your preferred date and time below. An agent will be in touch shortly to confirm your appointment.

Schedule a Showing

We would love to show you our beautiful property. Please select your preferred date and time below. An agent will be in touch shortly to confirm your appointment.

Thank you for your interest in 35 Gilbert Lane, South Windsor, CT 06074. We are reviewing your request and will be in touch shortly!

Mortgage Calculator

Estimate your monthly mortgage payment, including the principal and interest, property taxes, and HOA. Adjust the values to generate a more accurate rate.

All estimates are provided for informational purposes only. Actual amounts may vary.
$0,000 Your Payment 20 15 65
$0,000 Your Payment

South Windsor

Explore

The Science of Success

With a foundation in analysis and strategy, every client experience is crafted to deliver clear answers and confident decisions in every transaction.

Follow Me on Instagram